
51678 Grape Road, Granger, IN 46530
Local realty services provided by:ERA Crossroads
Listed by: kenny kentVM: 574-235-3655
Office: re/max 100
MLS#:202628897
Source:Indiana Regional MLS
Price summary
- Price:$304,900
- Price per sq. ft.:$128.32
About this home
Granger Brick Ranch. Beautiful setting for this 4 bedroom ranch. Wooded lot with fenced-in backyard. 4th bedroom with closet could be a perfect area for office or den. Full basement with finished family room and media area. Living room, dining area, and eat-in kitchen. 17x10 3 seasons room and 16x13 deck overlooking private backyard. Wide driveway with turnaround for easy access. Make this your own with very few touch-ups. Taxes are presently $5157. Estimated taxes with Homestead Exemption are estimated at approx $2068 with present assessment per Title Co
Contact an agent
Home facts
- Year built:1975
- Subdivision & Development:Lantshire
- Listing ID #:202628897
- Added:50 day(s) ago
- Updated:September 06, 2026 at 03:12 PM
Rooms and interior
- Bedrooms:4
- Total bathrooms:2
- Full bathrooms:1
- Rooms Total:7
- Flooring:Carpet, Vinyl
- Kitchen Description:Eat-In Kitchen, Oven-Electric, Range-Electric, Refrigerator
- Basement Description:Finished
- Living area:1,944 sq. ft.
Heating and cooling
- Cooling:Central Air
- Heating:Forced Air, Gas
Structure and exterior
- Year built:1975
- Building area:1,944 sq. ft.
- Lot area:0.58 Acres
- Lot Features:Level, Wooded
- Architectural Style:One Story
- Construction Materials:Brick
- Exterior Features:Deck Open, Porch Enclosed
- Levels:1 Story
Schools
- High school:Adams
- Middle school:Clay International Academy
- Elementary school:Darden Primary Center
Utilities
- Water:Well
- Sewer:Septic
Finances and disclosures
- Price:$304,900
- Price per sq. ft.:$128.32
- Tax amount:$2,068
Features and amenities
- Laundry features:On Lower Level
- Amenities:Cable Available, Countertops-Laminate, Garage Door Opener
Parking
- Parking description:Attached
- Garage spaces:2
New listings near 51678 Grape Road
- New
 $429,900Active4 beds 4 baths2,708 sq. ft.
50701 Elk Trail, Granger, IN 46530
MLS# 202636747Listed by: EXP REALTY, LLC - New
 $189,900Active3 beds 2 baths1,456 sq. ft.
16954 Adams Road, Granger, IN 46530
MLS# 202636700Listed by: HEART CITY REALTY LLC - New
 $365,000Active4 beds 3 baths3,048 sq. ft.
52061 Carriage Hills Drive, South Bend, IN 46635
MLS# 202636579Listed by: ST. JOSEPH REALTY GROUP  $199,900Pending3 beds 1 baths864 sq. ft.
53634 Kennedy Drive, Granger, IN 46530
MLS# 202636499Listed by: HEART CITY REALTY LLC- New
 $79,900Active0.72 Acres
52065 Avanelle Street, Granger, IN 46530
MLS# 202636476Listed by: OPEN DOOR REALTY, INC - New
 $1,149,000Active5 beds 5 baths3,588 sq. ft.
10204 Orwell Avenue, Granger, IN 46530
MLS# 202636315Listed by: ARTISAN REALTY GROUP - New
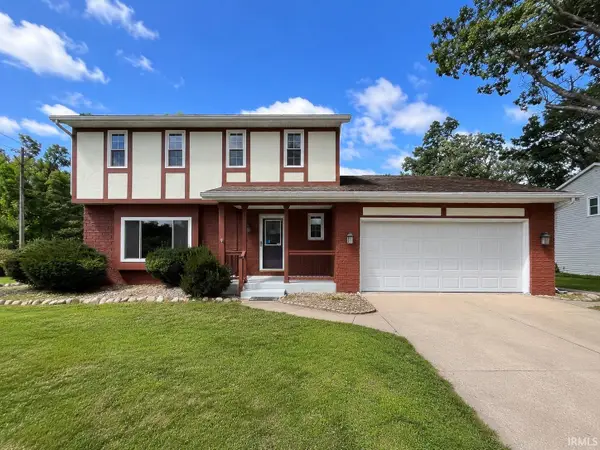 $338,000Active4 beds 3 baths2,624 sq. ft.
50985 Sturdy Oak Lane, Granger, IN 46530
MLS# 202635820Listed by: CENTURY 21 AFFILIATED 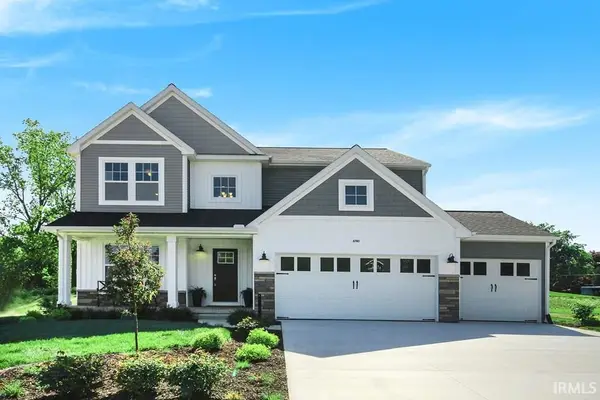 $577,200Pending5 beds 4 baths3,606 sq. ft.
52195 Silverthorne Court, Granger, IN 46530
MLS# 202635768Listed by: COPPER BAY REALTY, LLC- New
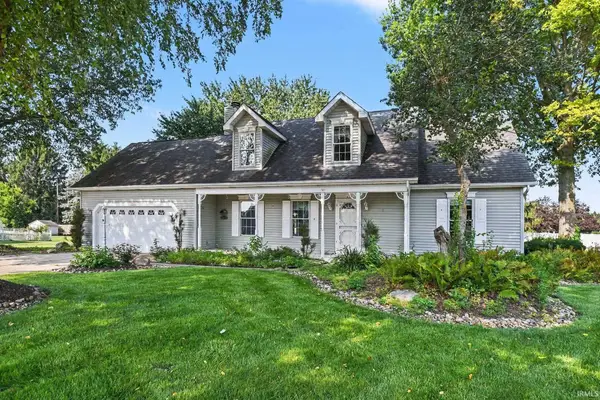 $365,000Active4 beds 2 baths2,144 sq. ft.
52143 Broken Arrow Drive, Granger, IN 46530
MLS# 202635743Listed by: RE/MAX PARTNERS - New
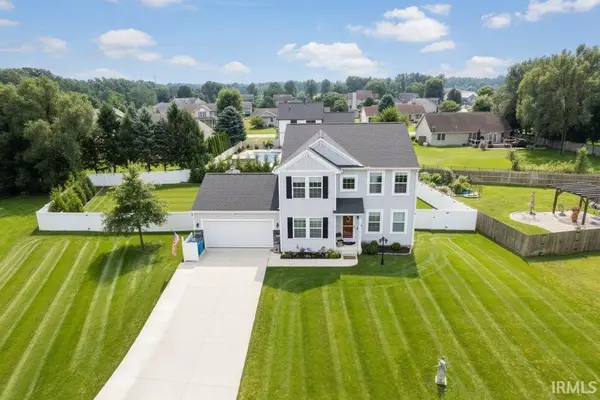 $582,500Active4 beds 4 baths2,856 sq. ft.
10500 Roszalka Court, Granger, IN 46530
MLS# 202635730Listed by: RE/MAX COUNTY WIDE 1ST


Protect your home and budget from life's surprises with an Assurant Home Warranty, backed by a partner that supports you through every step of homeownership. Explore Plans.
© 2023 - 2026 ERA Franchise Systems LLC. All rights reserved. ERA Franchise Systems LLC fully supports the principles of the Fair Housing Act and the Equal Opportunity Act. ERA, ERA Real Estate powered, and their respective logos are registered service marks of ERA Franchise Systems LLC. Each office is independently owned and operated.