
52209 Filbert Road, Granger, IN 46530
Local realty services provided by:ERA Crossroads
Listed by: diane bennettteam@inspiredhomes.com
Office: inspired homes indiana
MLS#:202642037
Source:Indiana Regional MLS
Price summary
- Price:$699,000
- Price per sq. ft.:$108.95
- Monthly HOA dues:$12.5
About this home
Get inspired by this 2 story brick home on a private lot in Granger. This 5 bedroom, 5 bathroom home sits in the Brendon Hills Subdivision and the Penn School District. Main level has lots of natural light with 4 skylights and a large Bay Window, 2 living rooms and 2 dining spaces. Primary suite is conveniently located on the main level. The oversized 3-car garage has plenty of space for lawn equipment or golf cart. There is a newly added bonus room above the garage that could be used as an extra bedroom, office, rec room or turned into a mother-in-law suite. The basement has been newly finished, includes a full bathroom, 2 bedrooms, room for ping pong, pool table, gaming and plenty of storage. This is a quality, well-built home with an amazing lay-out and plenty of space for everything. Location is close to schools, shopping, and walking trails. Roof and Siding updated in 2022. This home is a MUST SEE! Call for your private showing today, because this amazing home is all about YOU! Seller has inactive real estate license #RB23001887....
Contact an agent
Home facts
- Year built:1993
- Subdivision & Development:Brendon Hills
- Listing ID #:202642037
- Added:17 day(s) ago
- Updated:October 27, 2026 at 08:37 AM
Rooms and interior
- Bedrooms:5
- Total bathrooms:5
- Full bathrooms:3
- Rooms Total:18
- Flooring:Carpet, Hardwood Floors, Tile
- Dining Description:Main Level
- Kitchen Description:Dishwasher, Eat-In Kitchen, Kitchen Island, Microwave, On Main Level, Oven-Gas, Range-Electric, Range/Oven Hookup, Refrigerator
- Basement Description:Finished, Full Basement
- Living area:5,865 sq. ft.
Heating and cooling
- Cooling:Central Air
- Heating:Forced Air, Gas
Structure and exterior
- Roof:Asphalt, Shingle
- Year built:1993
- Building area:5,865 sq. ft.
- Lot area:0.47 Acres
- Lot Features:Level, Partially Wooded
- Architectural Style:One and Half Story
- Construction Materials:Brick, Wood
- Exterior Features:Landscaped, Near Walking Trail, Patio Open
- Levels:1 1/2 Stories
Schools
- High school:Penn
- Middle school:Schmucker
- Elementary school:Prairie Vista
Utilities
- Water:Well
- Sewer:Septic
Finances and disclosures
- Price:$699,000
- Price per sq. ft.:$108.95
- Tax amount:$5,839
Features and amenities
- Laundry features:Dryer Hook Up Gas, Main Floor Laundry
- Amenities:Ceiling Fan(s), Countertops-Stone, Detector-Smoke, Garage Door Opener, Garage Utilities, Great Room, Sump Pump
Parking
- Parking description:Attached, Concrete Driveway
- Garage spaces:3
New listings near 52209 Filbert Road
- New
 $199,900Active3 beds 1 baths1,040 sq. ft.
53125 Hickory Road, South Bend, IN 46635
MLS# 202644169Listed by: CRESSY & EVERETT - SOUTH BEND  $100,000Active0.45 Acres
16056 Cobblestone Square Drive, Granger, IN 46530
MLS# 202616932Listed by: ARTISAN REALTY GROUP $100,000Active0.42 Acres
16042 Cobblestone Square Drive, Granger, IN 46530
MLS# 202616933Listed by: ARTISAN REALTY GROUP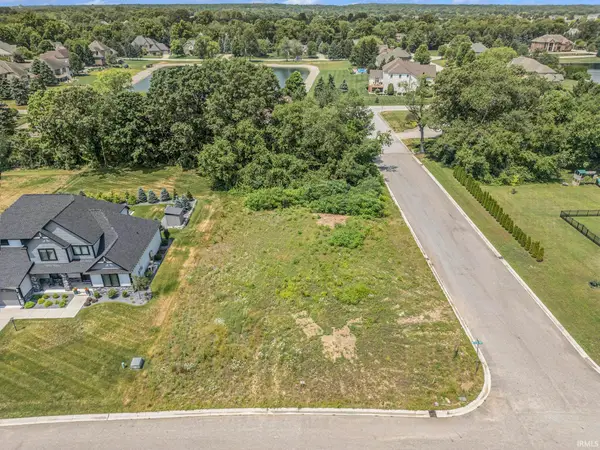 $150,000Active0.54 Acres
51727 Salem Meadows Drive, Granger, IN 46530
MLS# 202617180Listed by: ARTISAN REALTY GROUP $180,000Active1.3 Acres
51793 Salem Meadows Drive, Granger, IN 46530
MLS# 202618397Listed by: ARTISAN REALTY GROUP $160,000Active0.81 Acres
14170 Kline Shores Drive, Granger, IN 46530
MLS# 202620526Listed by: ARTISAN REALTY GROUP- New
 $285,000Active3 beds 2 baths1,486 sq. ft.
53196 Ba J Er Lane, South Bend, IN 46635
MLS# 202644089Listed by: RE/MAX 100 - New
 $420,000Active3 beds 4 baths2,732 sq. ft.
50825 Trails North Drive, Granger, IN 46530
MLS# 202644072Listed by: CRESSY & EVERETT - SOUTH BEND - New
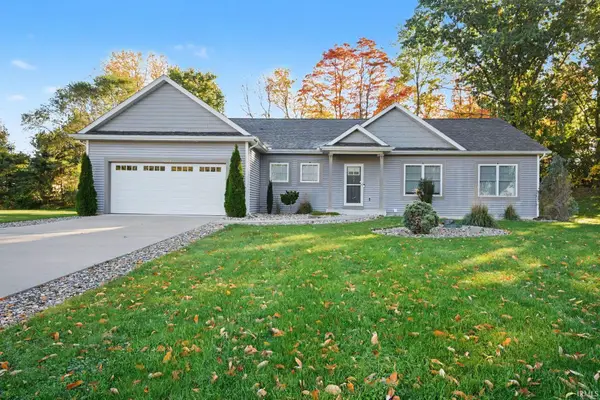 $450,000Active3 beds 3 baths3,059 sq. ft.
53440 Wallace Lane, South Bend, IN 46635
MLS# 202644055Listed by: OPEN DOOR REALTY, INC - New
 $349,900Active4 beds 2 baths1,710 sq. ft.
16710 Saratoga Court, Granger, IN 46530
MLS# 202643966Listed by: MCKINNIES REALTY, LLC


Protect your home and budget from life's surprises with an Assurant Home Warranty, backed by a partner that supports you through every step of homeownership. Explore Plans.
© 2023 - 2026 ERA Franchise Systems LLC. All rights reserved. ERA Franchise Systems LLC fully supports the principles of the Fair Housing Act and the Equal Opportunity Act. ERA, ERA Real Estate powered, and their respective logos are registered service marks of ERA Franchise Systems LLC. Each office is independently owned and operated.