
53373 Victor Drive, Granger, IN 46530
Local realty services provided by:ERA First Advantage Realty, Inc.
Listed by: timothy sullivanCell: 574-335-9450
Office: re/max county wide 1st
MLS#:202628395
Source:Indiana Regional MLS
Price summary
- Price:$449,900
- Price per sq. ft.:$139.89
About this home
Welcome to this stunning 3-bedroom, 3.5-bath ranch in the highly desirable Pleasant Valley neighborhood. This beautifully maintained home features an open, light-filled floor plan that flow seamlessly into the dining area and family room, creating the perfect space for everyday living and entertaining. The fully finished lower level offers exceptional additional living space, including an exercise room, game room, and flexible living accommodations complete with a custom kitchenette and lookout basement windows. Step outside to a spacious walkout deck featuring a beautiful pergola and stone fire pit, all overlooking professionally landscaped grounds, mature cedar trees, and a private PVC-fenced backyard. This lovingly cared-for home showcases pride of ownership throughout and offers the perfect blend of comfort, functionality, and outdoor enjoyment. Don't miss the opportunity to make it yours.
Contact an agent
Home facts
- Year built:2005
- Subdivision & Development:Pleasant Valley
- Listing ID #:202628395
- Added:52 day(s) ago
- Updated:September 06, 2026 at 03:12 PM
Rooms and interior
- Bedrooms:3
- Total bathrooms:4
- Full bathrooms:3
- Rooms Total:8
- Flooring:Carpet, Hardwood Floors
- Dining Description:Main Level
- Kitchen Description:Dishwasher, Microwave, On Main Level, Oven-Gas, Range-Gas, Refrigerator
- Basement Description:Finished, Full Basement
- Living area:2,478 sq. ft.
Heating and cooling
- Cooling:Central Air
- Heating:Forced Air, Gas
Structure and exterior
- Roof:Asphalt
- Year built:2005
- Building area:2,478 sq. ft.
- Lot area:0.39 Acres
- Lot Features:Level
- Architectural Style:One Story, Ranch
- Construction Materials:Stone, Vinyl
- Levels:1 Story
Schools
- High school:Penn
- Middle school:Discovery
- Elementary school:Horizon
Utilities
- Water:Well
- Sewer:Septic
Finances and disclosures
- Price:$449,900
- Price per sq. ft.:$139.89
- Tax amount:$3,017
Features and amenities
- Laundry features:Main Floor Laundry
- Amenities:Garage Door Opener, Great Room, Sump Pump
Parking
- Parking description:Attached, Concrete Driveway
- Garage spaces:2
New listings near 53373 Victor Drive
- New
 $429,900Active4 beds 4 baths2,708 sq. ft.
50701 Elk Trail, Granger, IN 46530
MLS# 202636747Listed by: EXP REALTY, LLC - New
 $189,900Active3 beds 2 baths1,456 sq. ft.
16954 Adams Road, Granger, IN 46530
MLS# 202636700Listed by: HEART CITY REALTY LLC - New
 $365,000Active4 beds 3 baths3,048 sq. ft.
52061 Carriage Hills Drive, South Bend, IN 46635
MLS# 202636579Listed by: ST. JOSEPH REALTY GROUP  $199,900Pending3 beds 1 baths864 sq. ft.
53634 Kennedy Drive, Granger, IN 46530
MLS# 202636499Listed by: HEART CITY REALTY LLC- New
 $79,900Active0.72 Acres
52065 Avanelle Street, Granger, IN 46530
MLS# 202636476Listed by: OPEN DOOR REALTY, INC - New
 $1,149,000Active5 beds 5 baths3,588 sq. ft.
10204 Orwell Avenue, Granger, IN 46530
MLS# 202636315Listed by: ARTISAN REALTY GROUP - New
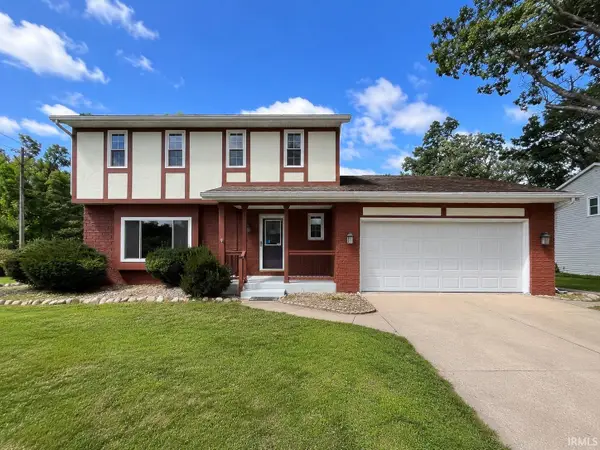 $338,000Active4 beds 3 baths2,624 sq. ft.
50985 Sturdy Oak Lane, Granger, IN 46530
MLS# 202635820Listed by: CENTURY 21 AFFILIATED 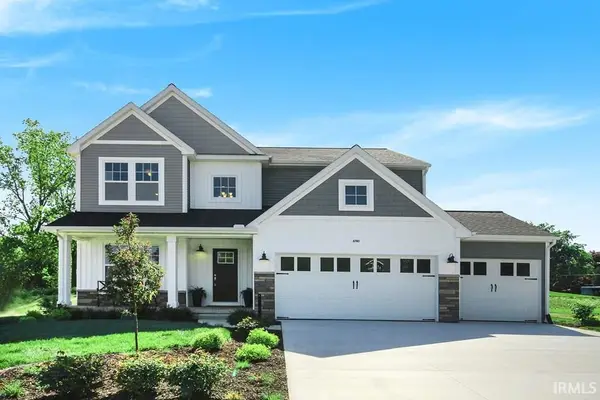 $577,200Pending5 beds 4 baths3,606 sq. ft.
52195 Silverthorne Court, Granger, IN 46530
MLS# 202635768Listed by: COPPER BAY REALTY, LLC- New
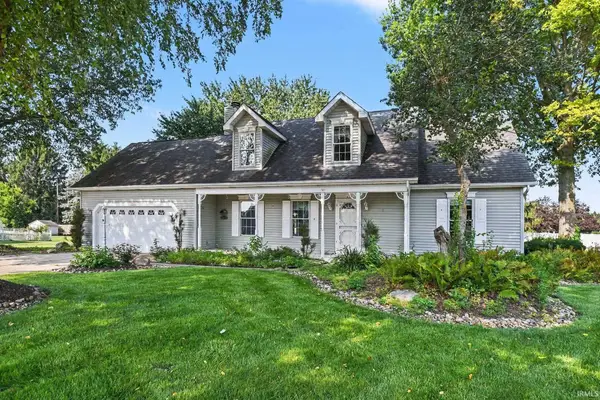 $365,000Active4 beds 2 baths2,144 sq. ft.
52143 Broken Arrow Drive, Granger, IN 46530
MLS# 202635743Listed by: RE/MAX PARTNERS - New
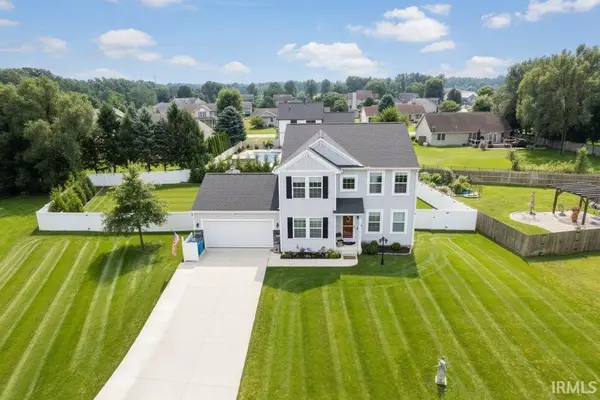 $582,500Active4 beds 4 baths2,856 sq. ft.
10500 Roszalka Court, Granger, IN 46530
MLS# 202635730Listed by: RE/MAX COUNTY WIDE 1ST


Protect your home and budget from life's surprises with an Assurant Home Warranty, backed by a partner that supports you through every step of homeownership. Explore Plans.
© 2023 - 2026 ERA Franchise Systems LLC. All rights reserved. ERA Franchise Systems LLC fully supports the principles of the Fair Housing Act and the Equal Opportunity Act. ERA, ERA Real Estate powered, and their respective logos are registered service marks of ERA Franchise Systems LLC. Each office is independently owned and operated.