
1043 Shadowlawn Avenue, Greencastle, IN 46135
Local realty services provided by:Schuler Bauer Real Estate ERA Powered
1043 Shadowlawn Avenue,Greencastle, IN 46135
$379,900
- 4 Beds
- 3 Baths
- 2,409 sq. ft.
- Single family
- Active
Listed by:
 Prime Real Estate ERA Powered
- Brittany Labhart(317) 922 - 9893Prime Real Estate ERA Powered
Office: prime real estate
MLS#:22125753
Source:IN_MIBOR | Licensed in Indiana
Price summary
- Price:$379,900
- Price per sq. ft.:$118.28
About this home
Beautifully maintained 4-bedroom, 3-bathroom home that offers modern design, custom finishes, and approximately 2400 square feet of finished living space. The main level features an open-concept layout with luxury vinyl plank flooring, custom kitchen cabinetry, granite countertops, and seamless flow between the kitchen, dining, and living areas. The split-bedroom floor plan includes a spacious primary suite with a walk-in closet and private bath, plus two additional bedrooms with built-in cabinetry. Custom vanities and granite countertops are featured in all bathrooms and the laundry room. Step outside from the dining area onto the covered back porch, complete with pergola and hot tub-perfect for relaxing or entertaining. The partially finished basement offers additional space with 10-foot ceilings, stained concrete flooring, a finished stairway, fourth bedroom, full bathroom, game/rec room, family room, and mechanical room/office area. This expansive lower level provides endless opportunities for future finishing or storage. Additional highlights include smart lighting throughout, Govee exterior lighting, white vinyl siding, a two-car garage, and a quarter-acre lot. This newer home offers exceptional space, style, and functionality-schedule your showing today!...
Contact an agent
Home facts
- Year built:2021
- Subdivision & Development:Deerfield
- Listing ID #:22125753
- Added:1 day(s) ago
- Updated:September 14, 2026 at 03:17 PM
Rooms and interior
- Bedrooms:4
- Total bathrooms:3
- Full bathrooms:3
- Dining Description:Dining Combo/Kitchen, Dining Combo/Living Room
- Kitchen Description:Dishwasher, Disposal, Electric Cooktop, Microwave, Refrigerator
- Basement:Yes
- Basement Description:Basement, Ceiling - 9+ feet
- Living area:2,409 sq. ft.
Heating and cooling
- Cooling:Central Electric
- Heating:Electric
- Central air:Yes
Structure and exterior
- Year built:2021
- Building area:2,409 sq. ft.
- Lot area:0.25 Acres
- Construction Materials:Vinyl Siding
- Foundation Description:Concrete Perimeter
Schools
- High school:Greencastle Senior High School
- Middle school:Greencastle Middle School
- Elementary school:Deer Meadow Primary School
Utilities
- Water:Public Water
Finances and disclosures
- Price:$379,900
- Price per sq. ft.:$118.28
Features and amenities
- Appliances:Microwave, Refrigerator
- Amenities:Attic Access
Parking
- Garage:Yes
- Garage spaces:2
New listings near 1043 Shadowlawn Avenue
- New
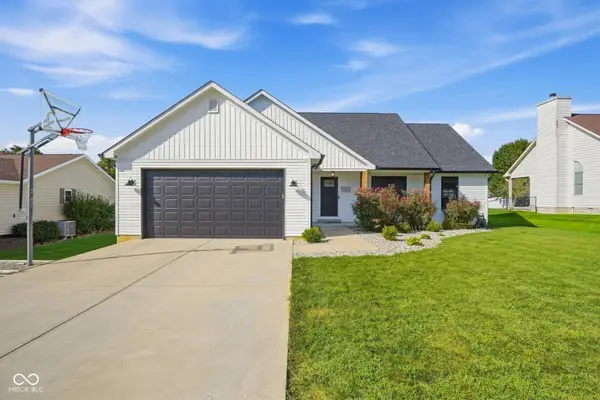 Listed by ERA$379,900Active4 beds 3 baths2,409 sq. ft.
1043 Shadowlawn Avenue, Greencastle, IN 46135
MLS# 22125753Listed by: PRIME REAL ESTATE - New
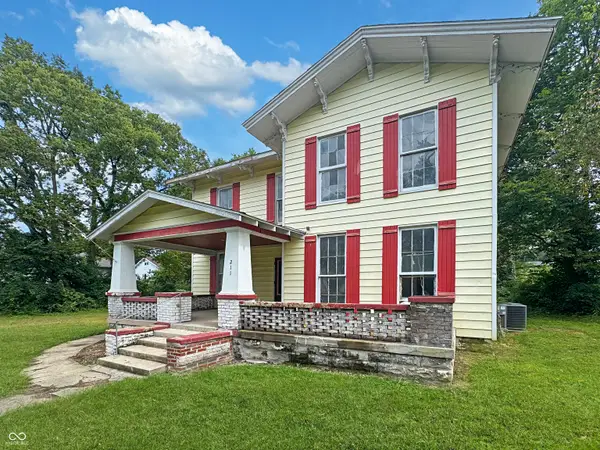 $219,000Active4 beds 2 baths2,778 sq. ft.
211 S Bloomington Street, Greencastle, IN 46135
MLS# 22125622Listed by: CARPENTER, REALTORS - New
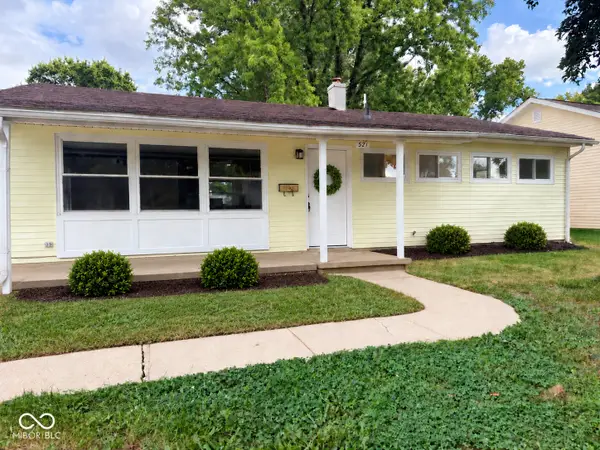 $194,000Active3 beds 2 baths1,120 sq. ft.
521 N Arlington Street, Greencastle, IN 46135
MLS# 22125610Listed by: HARCOURT REAL ESTATE TEAM - New
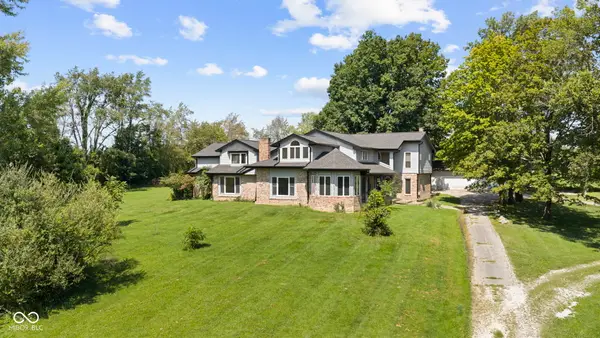 $849,900Active5 beds 4 baths7,075 sq. ft.
1685 W County Road 125 S, Greencastle, IN 46135
MLS# 22123835Listed by: GREENE REALTY, LLC - New
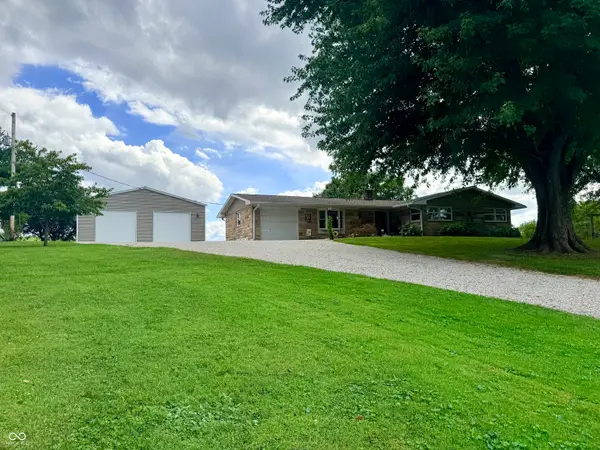 $349,900Active3 beds 2 baths1,600 sq. ft.
1644 W County Road 100 N, Greencastle, IN 46135
MLS# 22125477Listed by: HARCOURT REAL ESTATE TEAM - New
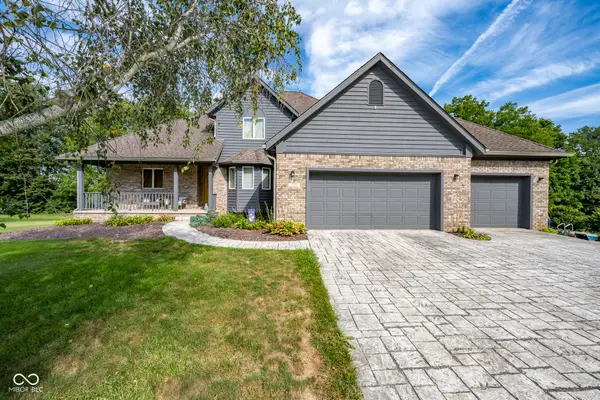 Listed by ERA$459,900Active4 beds 4 baths3,348 sq. ft.
1925 Windemere Drive, Greencastle, IN 46135
MLS# 22124665Listed by: PRIME REAL ESTATE - New
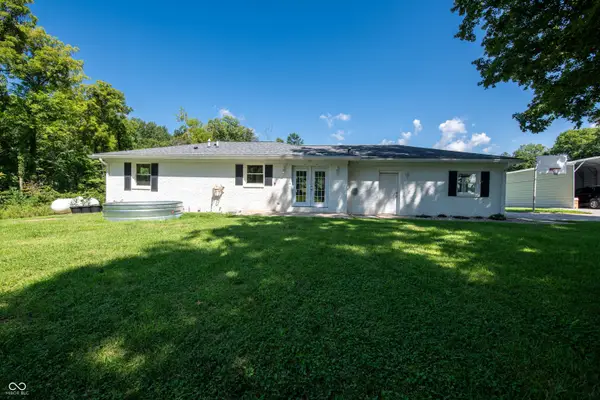 $575,000Active3 beds 3 baths2,240 sq. ft.
4943 E County Road 550 South S, Greencastle, IN 46135
MLS# 22125028Listed by: KEY EXCHANGE REAL ESTATE - New
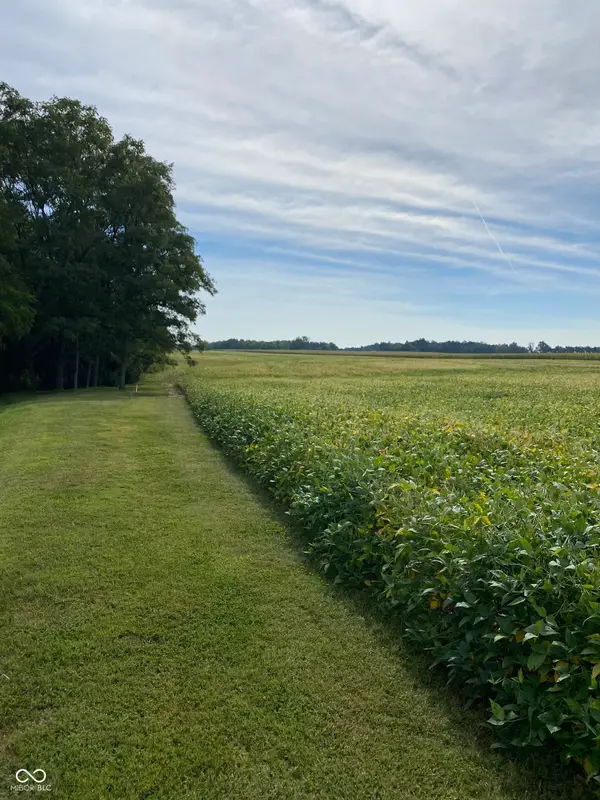 $1,472,664Active114.16 Acres
2815 N Us 231 Highway, Greencastle, IN 46135
MLS# 22124789Listed by: WALL AND ASSOCIATES - New
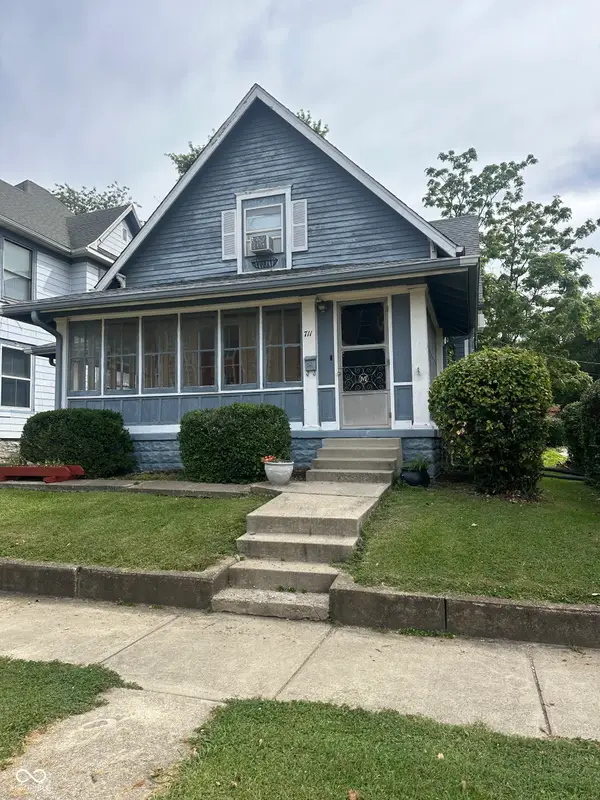 $159,900Active5 beds 2 baths2,282 sq. ft.
711 S Locust Street, Greencastle, IN 46135
MLS# 22124881Listed by: FOGLE REAL ESTATE - New
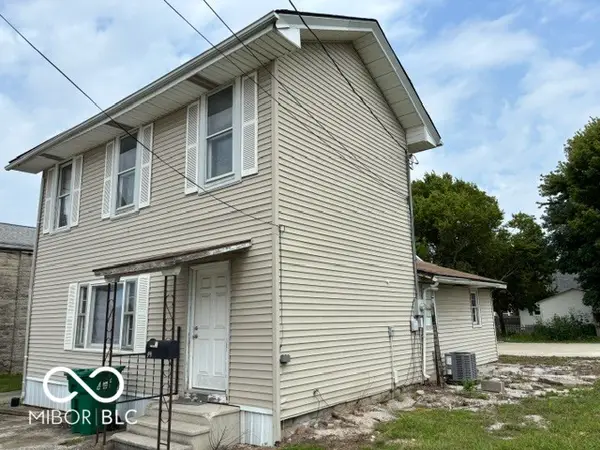 $1Active2 beds 1 baths1,512 sq. ft.
309 N Jackson Street, Greencastle, IN 46135
MLS# 22124891Listed by: WEICHERT, REALTORS - LAWSON & CO.


Protect your home and budget from life's surprises with an Assurant Home Warranty, backed by a partner that supports you through every step of homeownership. Explore Plans.
© 2023 - 2026 ERA Franchise Systems LLC. All rights reserved. ERA Franchise Systems LLC fully supports the principles of the Fair Housing Act and the Equal Opportunity Act. ERA, ERA Real Estate powered, and their respective logos are registered service marks of ERA Franchise Systems LLC. Each office is independently owned and operated.