
1222 E County Road 25 S, Greencastle, IN 46135
Local realty services provided by:Schuler Bauer Real Estate ERA Powered
1222 E County Road 25 S,Greencastle, IN 46135
$195,000
- 3 Beds
- 2 Baths
- 1,560 sq. ft.
- Single family
- Active
Listed by:
 Prime Real Estate ERA Powered
Office: prime real estate
MLS#:22116847
Source:IN_MIBOR
Price summary
- Price:$195,000
- Price per sq. ft.:$93.75
About this home
Opportunity and value come together in this 3-bedroom, 1.5-bath brick and vinyl ranch situated on nearly a half-acre just outside the Greencastle city limits. With a walk-out basement, mature trees, pastoral views, and plenty of living and storage space, this well-priced home is a great option for first-time buyers, those looking to downsize, or investors. The main level features a spacious formal living room with newer vinyl plank flooring and an inviting eat-in kitchen with solid wood cabinetry, all appliances included, and a large picture window overlooking the backyard and neighboring fields. Three bedrooms and 1.5 baths are conveniently located on the main level, including a primary bedroom with an attached half bath. The walk-out basement significantly expands the home's usable space with a large family room that opens directly to the patio and backyard. An additional oversized room provides excellent flexibility for recreation, hobbies, a workshop, or storage, while the large laundry and utility room offers even more storage and workspace. Outside, the nearly half-acre lot provides plenty of room to enjoy the outdoors. Large mature trees offer welcome shade in both the front and back yards, while beautiful views of the surrounding fields create a peaceful country feel. A 1-car garage and asphalt driveway provide convenient off-street parking. Located just beyond the city limits while still offering quick access to Greencastle, this property combines the benefits of a country setting with the convenience of being close to town and shopping. The home is being sold as-is and is priced to reflect an excellent opportunity for buyers looking to add their own touches over time. Whether you're starting out, simplifying, or searching for an investment property, this affordable ranch offers plenty of potential, space, and value....
Contact an agent
Home facts
- Year built:1967
- Subdivision & Development:Greenbriar
- Listing ID #:22116847
- Added:1 day(s) ago
- Updated:August 29, 2026 at 03:43 AM
Rooms and interior
- Bedrooms:3
- Total bathrooms:2
- Full bathrooms:1
- Half bathrooms:1
- Dining Description:Dining Combo/Kitchen
- Kitchen Description:Dishwasher, Electric Oven, Refrigerator
- Basement:Yes
- Basement Description:Basement, Egress Window(s), Finished Ceiling, Full, Storage Space, Walk-Out Access
- Living area:1,560 sq. ft.
Heating and cooling
- Cooling:Central Electric
- Central air:Yes
Structure and exterior
- Year built:1967
- Building area:1,560 sq. ft.
- Lot area:0.46 Acres
- Lot Features:Mature Trees
- Architectural Style:Ranch
- Construction Materials:Brick, Vinyl Siding
- Foundation Description:Block
Schools
- High school:Greencastle Senior High School
- Middle school:Greencastle Middle School
- Elementary school:Deer Meadow Primary School
Utilities
- Water:Public Water
Finances and disclosures
- Price:$195,000
- Price per sq. ft.:$93.75
Features and amenities
- Appliances:Refrigerator, Washer
- Laundry features:Dryer, Washer
- Amenities:Wood Work Stain/Painted
Parking
- Parking description:Garage Door Opener
- Garage:Yes
- Garage spaces:1
New listings near 1222 E County Road 25 S
- New
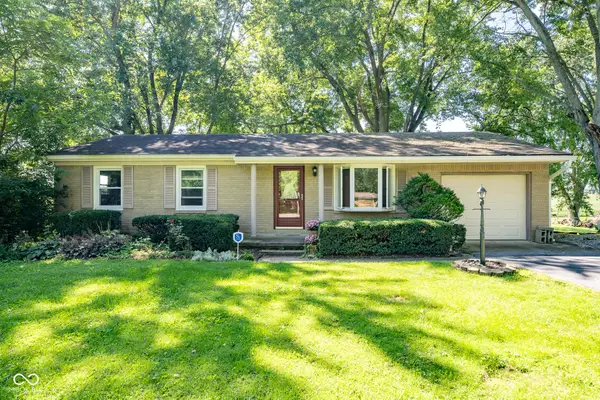 Listed by ERA$195,000Active3 beds 2 baths1,560 sq. ft.
1222 E County Road 25 S, Greencastle, IN 46135
MLS# 22116847Listed by: PRIME REAL ESTATE - New
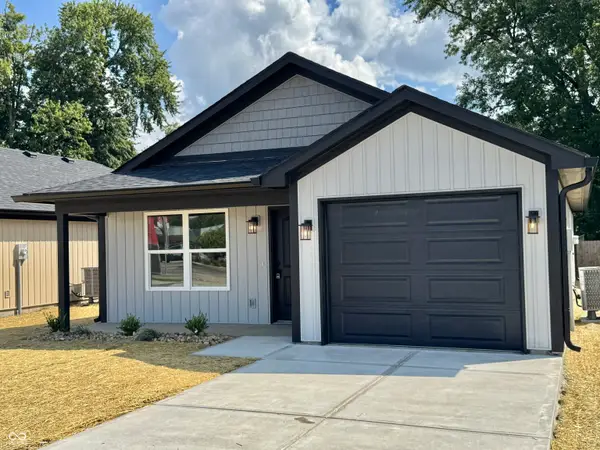 $219,000Active3 beds 2 baths1,154 sq. ft.
1024 Avenue B Street, Greencastle, IN 46135
MLS# 22104566Listed by: HARCOURT REAL ESTATE TEAM 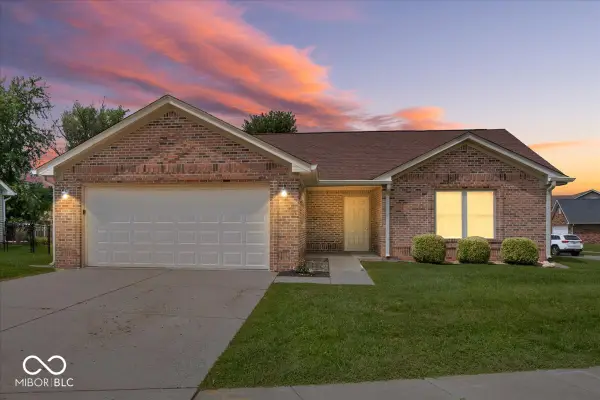 $239,900Pending3 beds 2 baths1,163 sq. ft.
35 Cedarwood Drive, Greencastle, IN 46135
MLS# 22121121Listed by: COMPASS INDIANA, LLC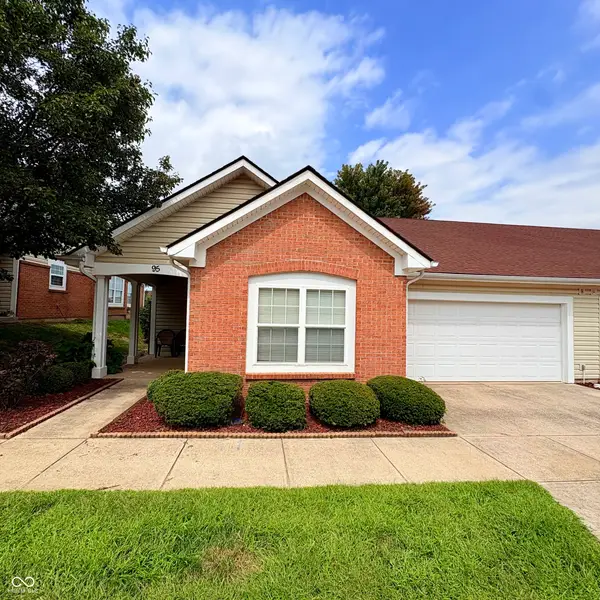 $220,000Pending2 beds 2 baths1,208 sq. ft.
95 Autumn Glen, Greencastle, IN 46135
MLS# 22122045Listed by: RE/MAX CORNERSTONE- New
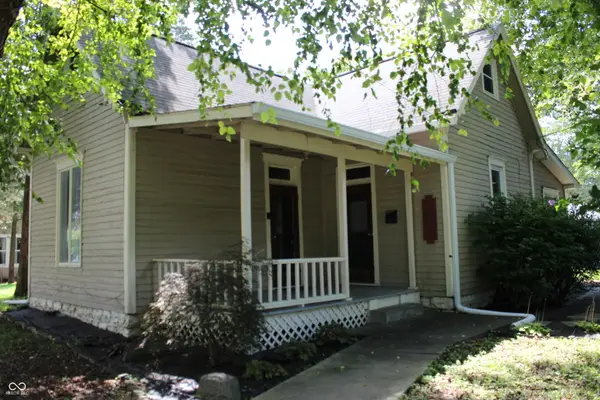 $159,900Active2 beds 1 baths1,824 sq. ft.
920 S Indiana Street, Greencastle, IN 46135
MLS# 22121766Listed by: CARPENTER, REALTORS - New
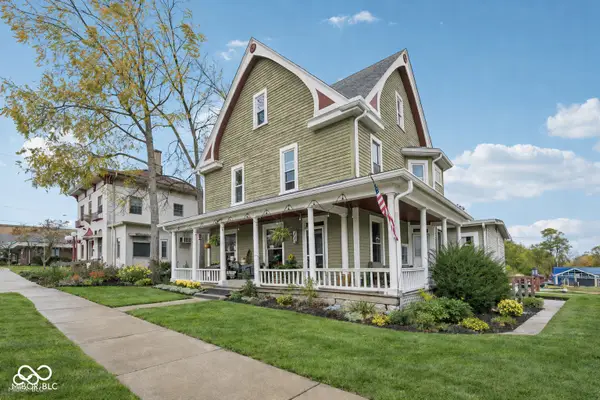 $399,900Active3 beds 3 baths3,164 sq. ft.
305 E Washington, Greencastle, IN 46135
MLS# 22121520Listed by: F.C. TUCKER COMPANY - New
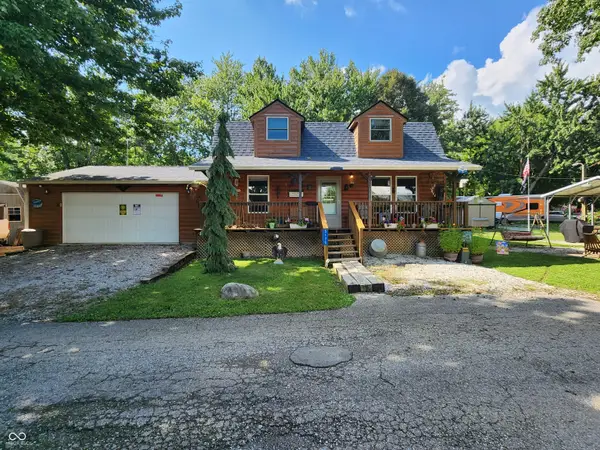 $175,000Active1 beds 2 baths1,584 sq. ft.
5175 Van Bibber Lake Estates, Greencastle, IN 46135
MLS# 22121633Listed by: WOLFPACK REALTY - New
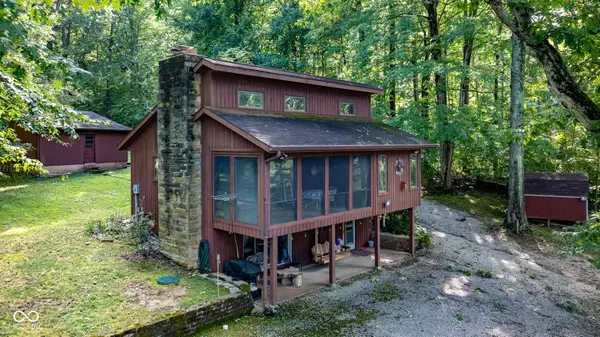 Listed by ERA$179,900Active2 beds 2 baths1,308 sq. ft.
3410 S County Road 800 W, Greencastle, IN 46135
MLS# 22121493Listed by: PRIME REAL ESTATE 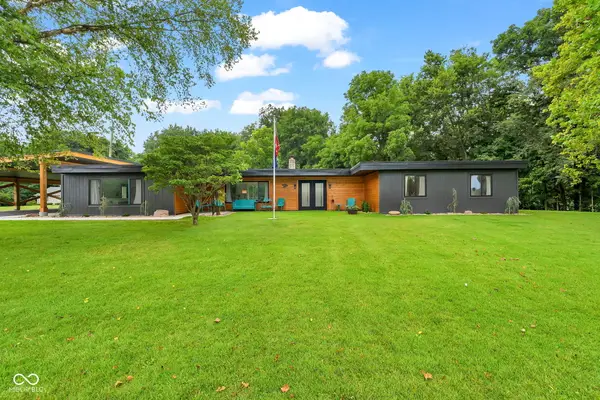 Listed by ERA$399,900Pending3 beds 2 baths2,328 sq. ft.
1319 Albin Pond Road, Greencastle, IN 46135
MLS# 22121546Listed by: PRIME REAL ESTATE- Open Sun, 2 to 4pmNew
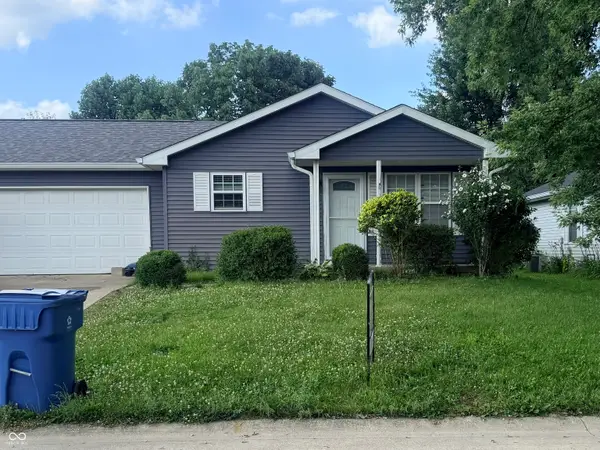 $224,900Active3 beds 2 baths1,008 sq. ft.
73 Queenswood Court, Greencastle, IN 46135
MLS# 22114703Listed by: THE STEWART HOME GROUP


Protect your home and budget from life's surprises with an Assurant Home Warranty, backed by a partner that supports you through every step of homeownership. Explore Plans.
© 2023 - 2026 ERA Franchise Systems LLC. All rights reserved. ERA Franchise Systems LLC fully supports the principles of the Fair Housing Act and the Equal Opportunity Act. ERA, ERA Real Estate powered, and their respective logos are registered service marks of ERA Franchise Systems LLC. Each office is independently owned and operated.