
2610 Skyline Drive, Greencastle, IN 46135
Local realty services provided by:Schuler Bauer Real Estate ERA Powered
Listed by: steven custis
Office: re/max cornerstone
MLS#:22136636
Source:IN_MIBOR | Licensed in Indiana
Price summary
- Price:$99,000
- Price per sq. ft.:$168.37
About this home
Rare chance at a newer, move-in ready home under $100,000! The exact make/model is a Mini-Mansion-Single by Mansion manufactured on 4/5/2023. 2 bedrooms with 1 full bath. Open concept layout with an eat-in kitchen. Stove & fridge will remain. Nice Vinyl plank flooring throughout. Located in one of the best spots in Wildwood Lakes Subdivision, towards the front but at the back of a dead end lane gives this home that secluded/wooded vibe you've been looking for. Great location just a couple minutes from the 231 & 40 intersection.
Contact an agent
Home facts
- Year built:2023
- Subdivision & Development:Wildwood Lakes
- Listing ID #:22136636
- Added:1 day(s) ago
- Updated:November 18, 2026 at 02:43 AM
Rooms and interior
- Bedrooms:2
- Total bathrooms:1
- Full bathrooms:1
- Dining Description:Dining Combo/Kitchen
- Kitchen Description:Electric Oven, Refrigerator
- Living area:588 sq. ft.
Heating and cooling
- Cooling:Central Electric
- Heating:Forced Air
- Central air:Yes
Structure and exterior
- Year built:2023
- Building area:588 sq. ft.
- Lot area:1.13 Acres
- Construction Materials:Vinyl Siding
Schools
- High school:South Putnam High School
- Middle school:South Putnam Middle School
Finances and disclosures
- Price:$99,000
- Price per sq. ft.:$168.37
Features and amenities
- Appliances:Refrigerator
New listings near 2610 Skyline Drive
- New
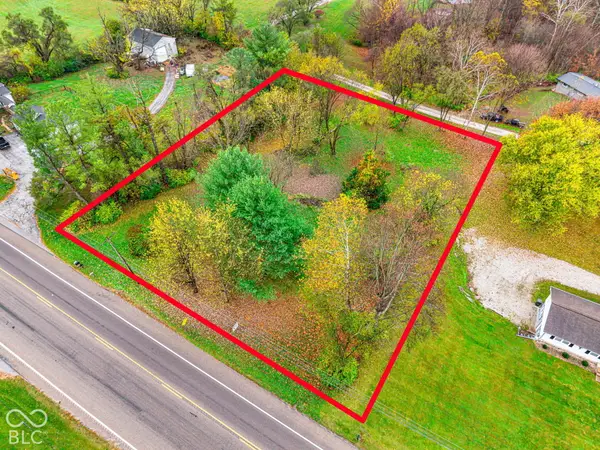 $45,000Active1.12 Acres
4087 Crestview Drive, Greencastle, IN 46135
MLS# 22136610Listed by: RE/MAX CORNERSTONE - New
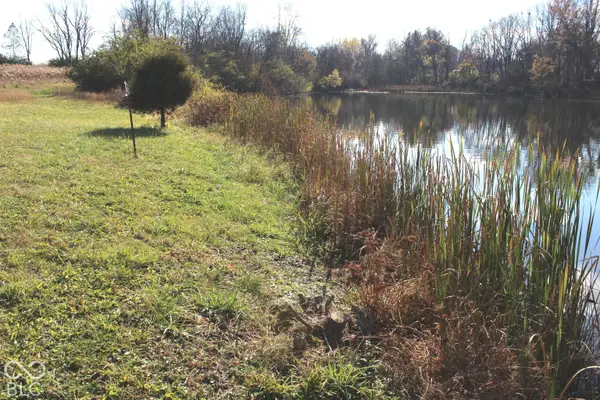 $195,900Active3.62 Acres
000 Albin Pond Road, Greencastle, IN 46135
MLS# 22136724Listed by: CARPENTER, REALTORS - New
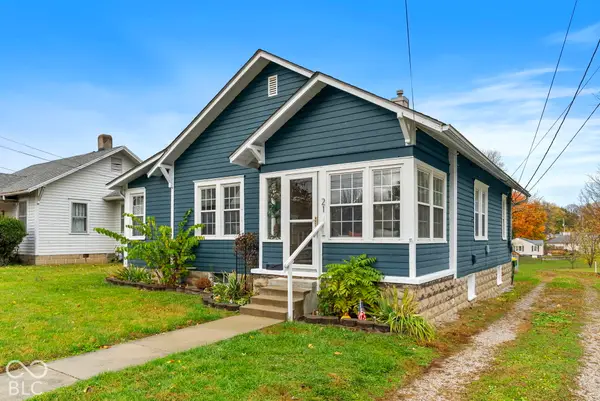 $180,000Active2 beds 1 baths1,003 sq. ft.
Address Withheld By Seller, Greencastle, IN 46135
MLS# 22136506Listed by: RE/MAX CORNERSTONE - New
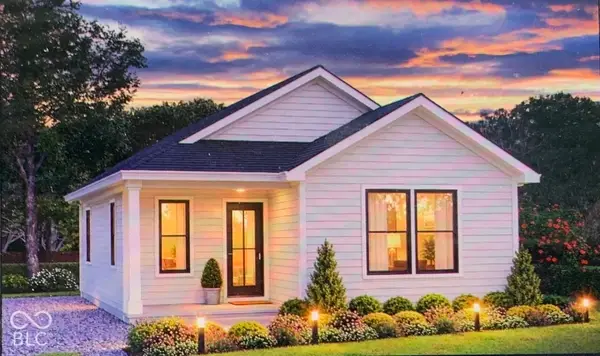 $179,900Active3 beds 2 baths1,002 sq. ft.
1029 Van Bibber Lake Estates, Greencastle, IN 46135
MLS# 22136504Listed by: GREENE REALTY, LLC 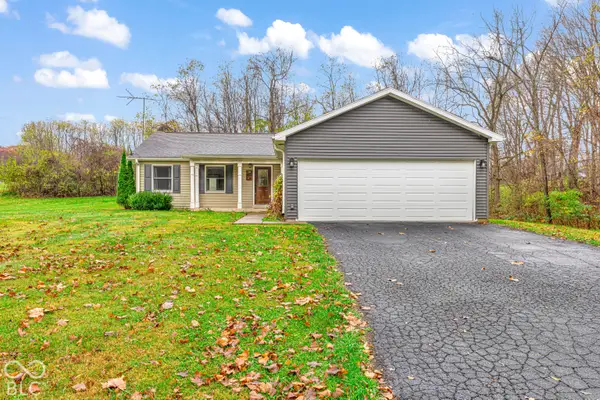 $285,000Pending3 beds 2 baths1,440 sq. ft.
20 Woodland Heights, Greencastle, IN 46135
MLS# 22135983Listed by: COLLINS EVANS REAL ESTATE CO.,- New
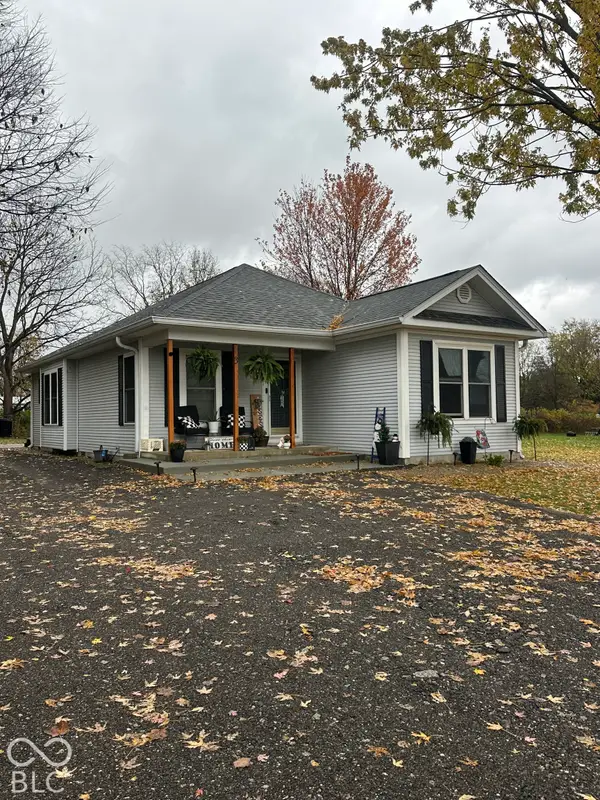 $225,000Active3 beds 2 baths1,154 sq. ft.
3 East Street, Greencastle, IN 46135
MLS# 22136172Listed by: FOGLE REAL ESTATE - New
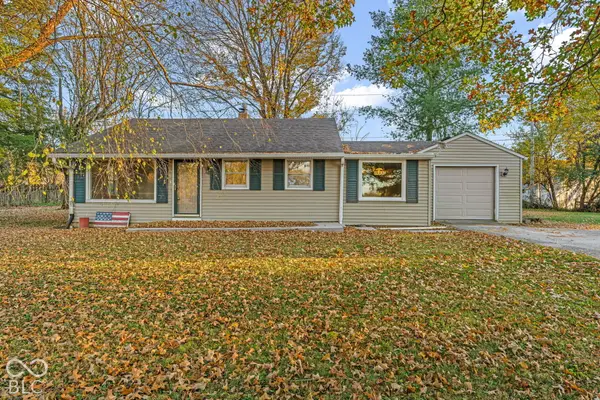 $219,900Active2 beds 1 baths1,260 sq. ft.
704 Albin Pond Road, Greencastle, IN 46135
MLS# 22136101Listed by: CLARK REALTY, LLC - New
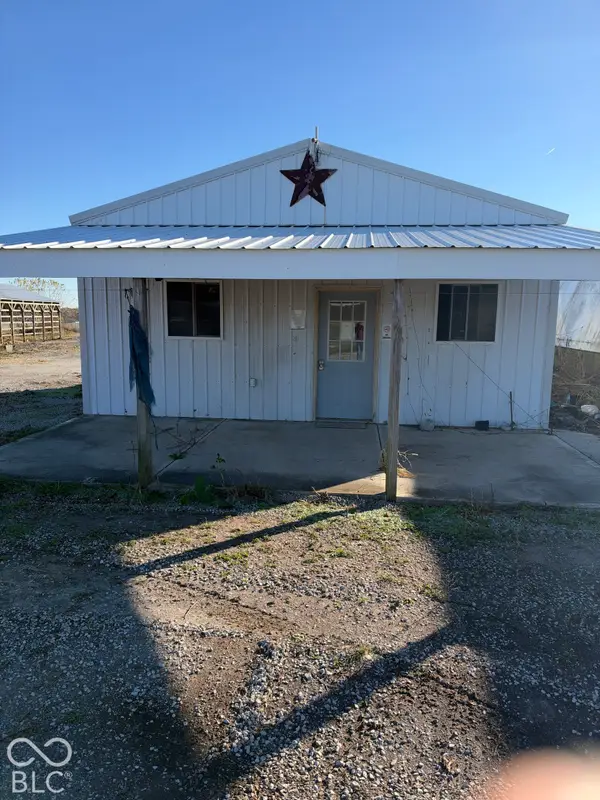 $270,800Active13.54 Acres
TBD N Us 231, Greencastle, IN 46135
MLS# 22135444Listed by: WALL AND ASSOCIATES 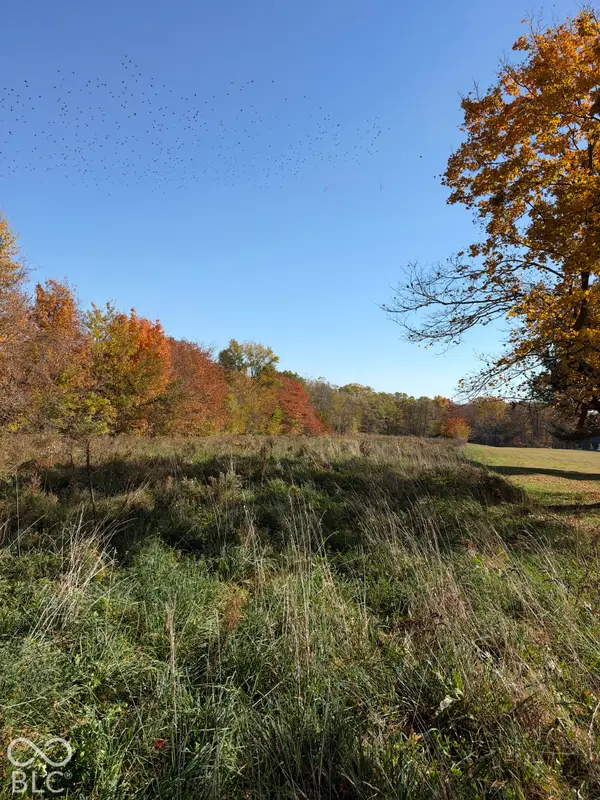 $183,800Pending9.19 Acres
TBD N Us 231, Greencastle, IN 46135
MLS# 22135486Listed by: WALL AND ASSOCIATES


Protect your home and budget from life's surprises with an Assurant Home Warranty, backed by a partner that supports you through every step of homeownership. Explore Plans.
© 2023 - 2026 ERA Franchise Systems LLC. All rights reserved. ERA Franchise Systems LLC fully supports the principles of the Fair Housing Act and the Equal Opportunity Act. ERA, ERA Real Estate powered, and their respective logos are registered service marks of ERA Franchise Systems LLC. Each office is independently owned and operated.