
7556 W County Road 350 S, Greencastle, IN 46135
Local realty services provided by:Schuler Bauer Real Estate ERA Powered
7556 W County Road 350 S,Greencastle, IN 46135
$480,000
- 3 Beds
- 2 Baths
- 3,432 sq. ft.
- Single family
- Active
Listed by: tracy bridges
Office: collins evans real estate co.,
MLS#:22106425
Source:IN_MIBOR | Licensed in Indiana
Price summary
- Price:$480,000
- Price per sq. ft.:$139.86
About this home
Welcome to your own private retreat! This stunning all-brick ranch offers 3 bedrooms, 2 full baths, and an impressive 3,432 square feet of beautifully finished living space, including a full finished basement. Step inside and immediately appreciate the warmth and quality of the 3/4-inch solid oak hardwood flooring that flows throughout the home. Designed with today's lifestyle in mind, the heart of the home features an inviting open-concept layout where the living room, dining area, and kitchen seamlessly come together. The living room is highlighted by a cozy gas fireplace, creating the perfect gathering space for family and friends. The spacious kitchen is both functional and timeless, offering solid oak cabinetry, abundant counter space, and a large pantry for all your storage needs. The dining area features sliding glass doors that open to a covered wraparound deck, where you can relax and take in breathtaking views of 17.2 acres of rolling pasture and mature woods-an ideal setting for entertaining, wildlife watching, or simply enjoying the peace and privacy of country living. The full finished basement provides exceptional additional living space, perfect for a family room, recreation area, home office, fitness room, or whatever suits your lifestyle. Combining quality craftsmanship, spacious living, and picturesque acreage, this one-of-a-kind property offers the best of both comfort and country charm....
Contact an agent
Home facts
- Year built:1982
- Subdivision & Development:No Subdivision
- Listing ID #:22106425
- Added:48 day(s) ago
- Updated:September 07, 2026 at 03:11 PM
Rooms and interior
- Bedrooms:3
- Total bathrooms:2
- Full bathrooms:2
- Dining Description:Dining Combo/Kitchen, Dining Combo/Living Room, Formal Dining Room
- Kitchen Description:Dishwasher, Electric Cooktop, Electric Oven, Free-Standing Freezer, Microwave, Refrigerator
- Basement:Yes
- Basement Description:Basement, Finished, Full, Storage Space, Walk-Out Access
- Living area:3,432 sq. ft.
Heating and cooling
- Cooling:Central Electric
- Heating:Heat Pump
- Central air:Yes
Structure and exterior
- Year built:1982
- Building area:3,432 sq. ft.
- Lot area:17.2 Acres
- Lot Features:Mature Trees, Wooded
- Architectural Style:Ranch
- Construction Materials:Brick
- Exterior Features:Balcony, Barn Mini, Barn Pole, Storage Shed
- Foundation Description:Block, Full
Schools
- High school:Greencastle Senior High School
- Middle school:Greencastle Middle School
Finances and disclosures
- Price:$480,000
- Price per sq. ft.:$139.86
Features and amenities
- Appliances:Microwave, Refrigerator, Washer, Water Softener Owned
- Laundry features:Dryer, Washer
- Amenities:Supplemental Storage
Parking
- Garage:Yes
- Garage spaces:2
New listings near 7556 W County Road 350 S
- New
 $240,000Active3 beds 2 baths1,172 sq. ft.
51 Cedarwood, Greencastle, IN 46135
MLS# 22118314Listed by: CARPENTER, REALTORS - New
 $225,000Active2 beds 2 baths1,208 sq. ft.
107 Autumn Glen North Drive, Greencastle, IN 46135
MLS# 22124461Listed by: RE/MAX CORNERSTONE - New
 $220,000Active3 beds 2 baths1,168 sq. ft.
710 E Franklin Street, Greencastle, IN 46135
MLS# 22124029Listed by: THE STEWART HOME GROUP - New
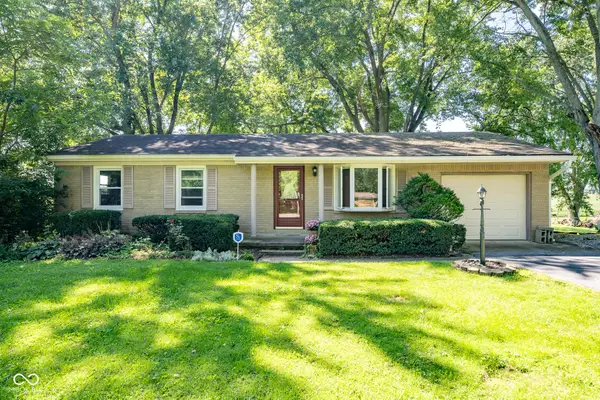 Listed by ERA$195,000Active3 beds 2 baths1,560 sq. ft.
1222 E County Road 25 S, Greencastle, IN 46135
MLS# 22116847Listed by: PRIME REAL ESTATE - New
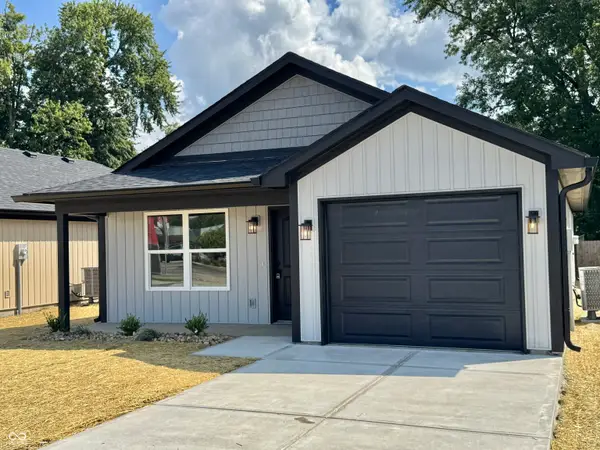 $215,000Active3 beds 2 baths1,154 sq. ft.
1024 Avenue B Street, Greencastle, IN 46135
MLS# 22104566Listed by: HARCOURT REAL ESTATE TEAM 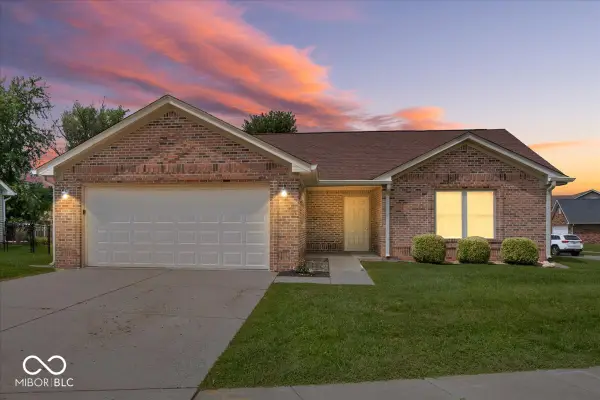 $239,900Pending3 beds 2 baths1,163 sq. ft.
35 Cedarwood Drive, Greencastle, IN 46135
MLS# 22121121Listed by: COMPASS INDIANA, LLC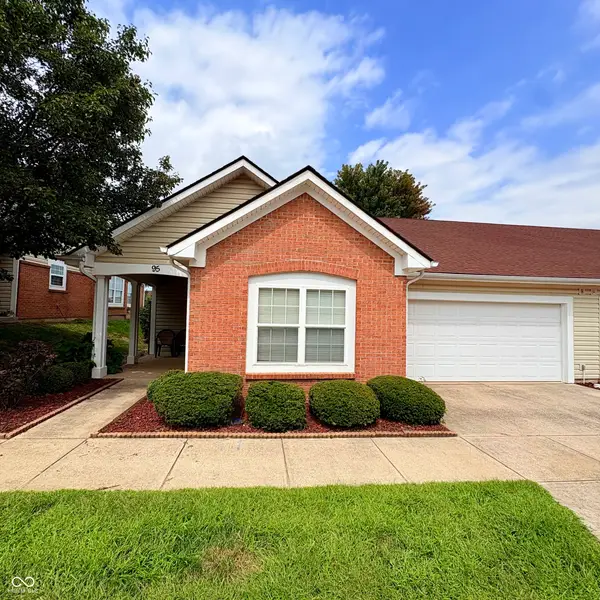 $220,000Pending2 beds 2 baths1,208 sq. ft.
95 Autumn Glen, Greencastle, IN 46135
MLS# 22122045Listed by: RE/MAX CORNERSTONE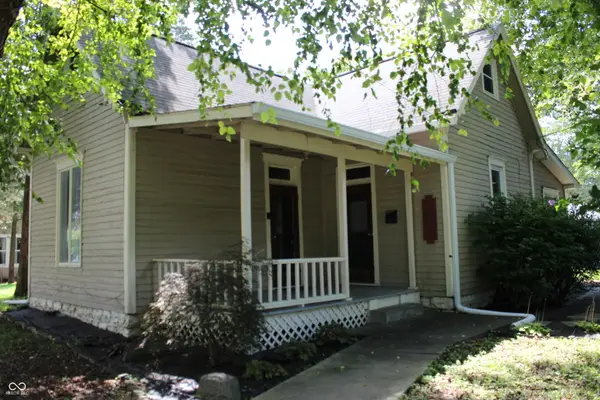 $159,900Active2 beds 1 baths1,824 sq. ft.
920 S Indiana Street, Greencastle, IN 46135
MLS# 22121766Listed by: CARPENTER, REALTORS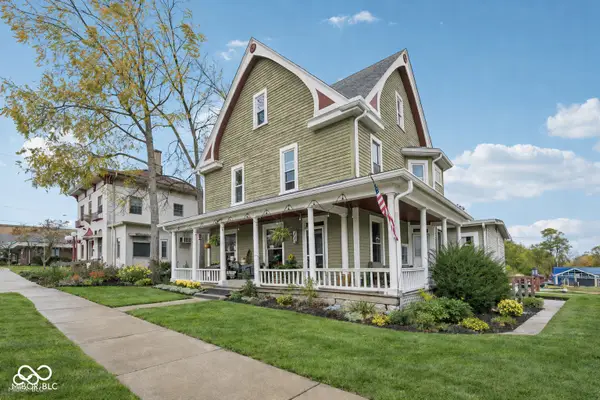 $399,900Active3 beds 3 baths3,164 sq. ft.
305 E Washington, Greencastle, IN 46135
MLS# 22121520Listed by: F.C. TUCKER COMPANY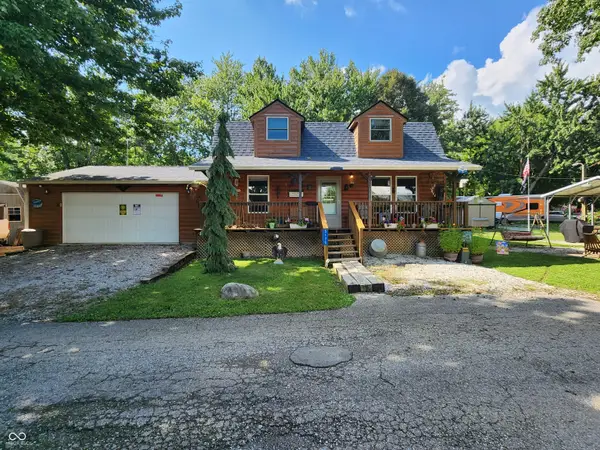 $175,000Active1 beds 2 baths1,584 sq. ft.
5175 Van Bibber Lake Estates, Greencastle, IN 46135
MLS# 22121633Listed by: WOLFPACK REALTY


Protect your home and budget from life's surprises with an Assurant Home Warranty, backed by a partner that supports you through every step of homeownership. Explore Plans.
© 2023 - 2026 ERA Franchise Systems LLC. All rights reserved. ERA Franchise Systems LLC fully supports the principles of the Fair Housing Act and the Equal Opportunity Act. ERA, ERA Real Estate powered, and their respective logos are registered service marks of ERA Franchise Systems LLC. Each office is independently owned and operated.