
1133 Brightwood Drive, Greenfield, IN 46140
Local realty services provided by:Schuler Bauer Real Estate ERA Powered
Listed by: christopher fahy, julie getty-downham
Office: berkshire hathaway home
MLS#:22130694
Source:IN_MIBOR | Licensed in Indiana
Price summary
- Price:$299,990
- Price per sq. ft.:$157.64
About this home
BRAND NEW CONSTRUCTION MOVE IN READY WITH BUILDER WARRANTY! The Cedar single-family home blends function and elegance. Welcoming and elegant, but at the same time smart and functional, this home offers 4 BR + 2.5 BA + Flex Room + 2 car garage! Enter from the covered front porch to a main level featuring LVP flooring throughout and head to the great room, which flows effortlessly into the gourmet kitchen with white cabinets, island with breakfast bar, quartz countertops + ALL APPLIANCES ARE INCLUDED (refrigerator, dishwasher, oven, microhood, washer + dryer)! Beyond that, a hall leads to a powder room and flex space that can be converted into a home office, hobby room, or extra play space. Upstairs 3 of the 4 bedrooms boast walk-in closets and you have a conveniently located laundry room. Luxurious Primary suite offers great space, a huge walk-in closet + a private BA w/ dual sinks + shower. Ecobee thermostat + garage door opener are Wi-Fi enabled. 2 car garage and a rear patio for relaxing or entertaining. Neighborhood amenities include a pool, clubhouse and dog park!...
Contact an agent
Home facts
- Year built:2026
- Subdivision & Development:Brandywine Farms
- Listing ID #:22130694
- Added:1 day(s) ago
- Updated:October 11, 2026 at 04:49 AM
Rooms and interior
- Bedrooms:4
- Total bathrooms:3
- Full bathrooms:2
- Half bathrooms:1
- Dining Description:Dining Combo/Kitchen
- Kitchen Description:Dishwasher, Disposal, ENERGY STAR Qualified Appliances, Gas Oven, Microwave Hood, Refrigerator
- Living area:1,903 sq. ft.
Heating and cooling
- Cooling:Central Electric
- Heating:Forced Air, Gas, High Efficiency (90%+ AFUE )
- Central air:Yes
Structure and exterior
- Year built:2026
- Building area:1,903 sq. ft.
- Lot area:0.17 Acres
- Lot Features:Curbs, Sidewalks
- Architectural Style:Craftsman
- Construction Materials:Cultured Stone, Vinyl Siding
- Foundation Description:Slab
Schools
- High school:Greenfield-Central High School
- Middle school:Greenfield Central Junior High Sch
- Elementary school:JB Stephens Elementary School
Utilities
- Water:Public Water
Finances and disclosures
- Price:$299,990
- Price per sq. ft.:$157.64
Features and amenities
- Appliances:Refrigerator, Smoke Alarm, Washer
- Laundry features:Dryer, Washer
- Amenities:Attic Access, Wood Work Painted
Parking
- Parking description:Keyless Entry
- Garage:Yes
- Garage spaces:2
New listings near 1133 Brightwood Drive
- Coming Soon
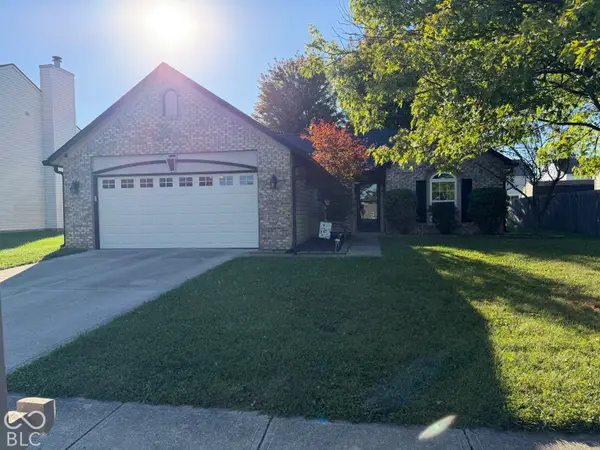 $243,000Coming Soon3 beds 2 baths1,380 sq. ft.
1482 Evergreen Drive, Greenfield, IN 46140
MLS# 22129957Listed by: CENTURY 21 SCHEETZ - New
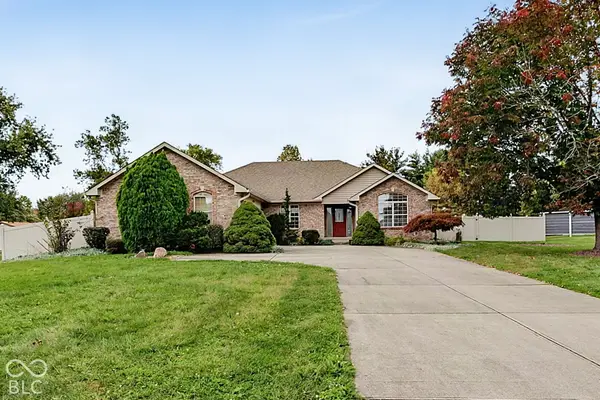 $324,900Active3 beds 2 baths1,967 sq. ft.
286 N Summerfield Drive N, Greenfield, IN 46140
MLS# 22130842Listed by: @HOME INDIANA - New
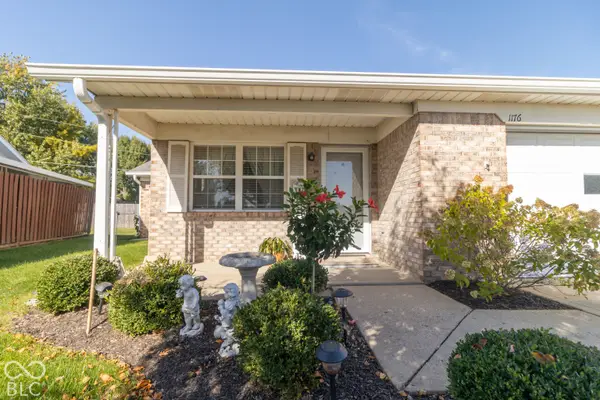 $230,000Active2 beds 2 baths1,286 sq. ft.
1176 E Apple Lake Drive, Greenfield, IN 46140
MLS# 22130692Listed by: REMAX ONE - New
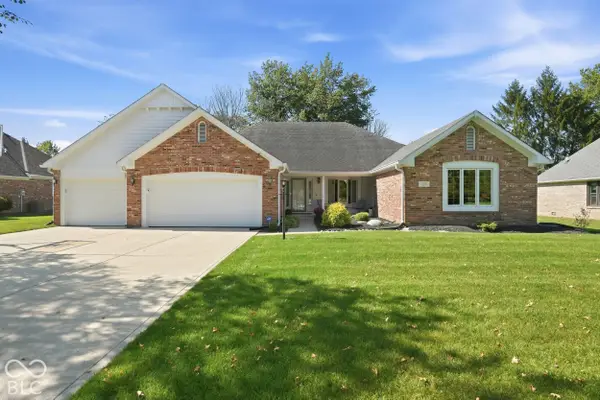 $379,900Active3 beds 3 baths2,138 sq. ft.
1048 Cobblefield Way, Greenfield, IN 46140
MLS# 22130762Listed by: F.C. TUCKER COMPANY - New
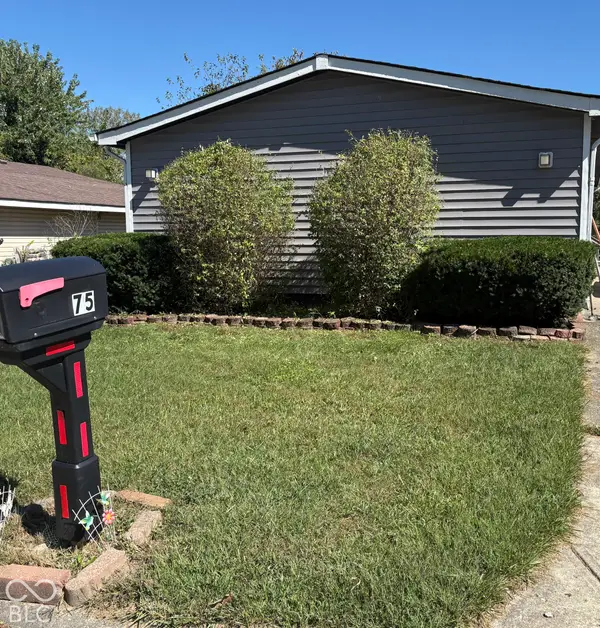 $115,000Active3 beds 1 baths960 sq. ft.
75 Fountain Lake Drive, Greenfield, IN 46140
MLS# 22130822Listed by: REMAX ONE - New
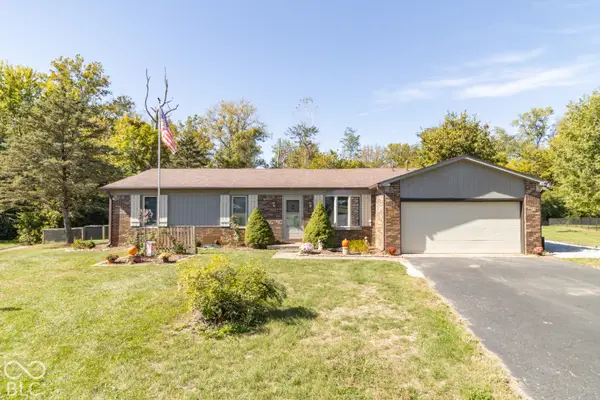 $349,900Active3 beds 2 baths1,456 sq. ft.
2422 Osman Lane, Greenfield, IN 46140
MLS# 22130687Listed by: REMAX ONE - New
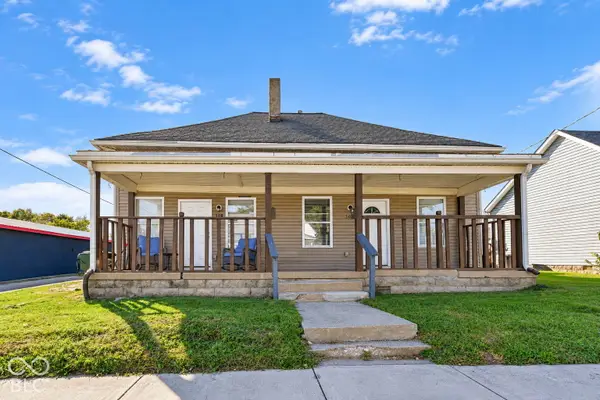 $235,000Active-- beds -- baths
306 308 S State Street, Greenfield, IN 46140
MLS# 22130026Listed by: BERKSHIRE HATHAWAY HOME - New
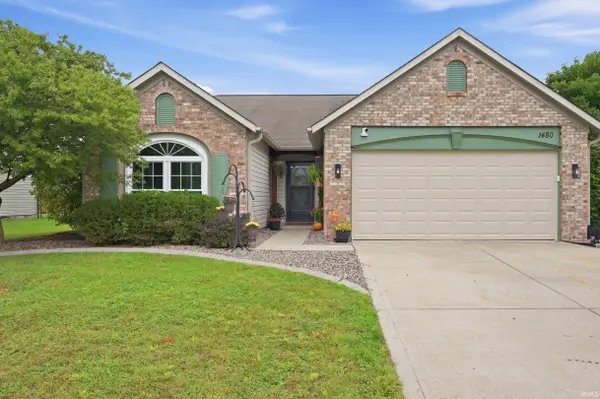 $249,400Active3 beds 2 baths1,480 sq. ft.
1480 Hedge Court, Greenfield, IN 46140
MLS# 202641838Listed by: PPG REAL ESTATE LLC - New
 $1,200,000Active39.7 Acres
100 W South, Greenfield, IN 46140
MLS# 22129179Listed by: F.C. TUCKER COMPANY


Protect your home and budget from life's surprises with an Assurant Home Warranty, backed by a partner that supports you through every step of homeownership. Explore Plans.
© 2023 - 2026 ERA Franchise Systems LLC. All rights reserved. ERA Franchise Systems LLC fully supports the principles of the Fair Housing Act and the Equal Opportunity Act. ERA, ERA Real Estate powered, and their respective logos are registered service marks of ERA Franchise Systems LLC. Each office is independently owned and operated.