
1156 Extraordinary Trail, Greenfield, IN 46140
Local realty services provided by:Schuler Bauer Real Estate ERA Powered
1156 Extraordinary Trail,Greenfield, IN 46140
$345,000
- 2 Beds
- 2 Baths
- - sq. ft.
- Condominium
- Sold
Listed by: christopher fahy, julie getty-downham
Office: berkshire hathaway home
MLS#:22120613
Source:IN_MIBOR | Licensed in Indiana
Sorry, we are unable to map this address
Price summary
- Price:$345,000
About this home
If low-maintenance living is the goal, this one makes it easy to accomplish! Offering over 1,800 square feet of beautifully updated, all-on-one-level living, this 2-bedroom, 2-bath condo combines an open, light-filled floor plan with the space and finishes that feel comfortable and refined. Vaulted ceilings, oversized windows and engineered hardwood floors carry through the main living areas, while the spacious family room is anchored by a gas fireplace with an updated tile surround. The kitchen is a standout, featuring granite countertops, stainless steel appliances, extensive cabinetry, a tile backsplash, generous prep and storage space, and a built in serving bar, all open to the dining and living areas. Just off the main living space, the bright and airy sunroom is perfectly positioned to take in the morning sun and French doors open to a dedicated office with its own vaulted ceiling and oversized window, creating a bright, inviting place to work, read or unwind. The primary suite offers excellent space, a large walk-in closet and a private bath with dual vanities and a custom-tiled walk-in shower. A second bedroom and full bath provide comfortable space for overnight guests, while the separate laundry room adds a utility sink and additional storage. Updated interior paint and a newer water heater add to the move-in-ready appeal. Outside, enjoy a private fenced patio without the burden of extensive yard maintenance, plus an attached 2-car garage. HOA services include exterior building maintenance and insurance, lawn care, common-area maintenance, clubhouse and pool access. With thoughtful updates, generous room sizes and true single-level living, this Greenfield condo delivers the freedom of a low-maintenance lifestyle without sacrificing the space and comfort of home....
Contact an agent
Home facts
- Year built:2016
- Subdivision & Development:Villas At Timber Run
- Listing ID #:22120613
- Added:46 day(s) ago
- Updated:October 06, 2026 at 07:48 AM
Rooms and interior
- Bedrooms:2
- Total bathrooms:2
- Full bathrooms:2
- Dining Description:Dining Combo/Family Room
- Kitchen Description:Convection Oven, Dishwasher, Disposal, Double Oven, Electric Oven, Microwave, Range Hood, Refrigerator
Heating and cooling
- Cooling:Central Electric
- Heating:Forced Air, High Efficiency (90%+ AFUE )
- Central air:Yes
Structure and exterior
- Year built:2016
- Lot Features:Curbs, Mature Trees, Storm Sewer, Street Lights
- Construction Materials:Cement Siding, Cultured Stone
- Foundation Description:Slab
Schools
- High school:Greenfield-Central High School
- Middle school:Greenfield Central Junior High Sch
- Elementary school:Weston Elementary School
Utilities
- Water:Public Water
Finances and disclosures
- Price:$345,000
Features and amenities
- Appliances:Microwave, Refrigerator, Smoke Alarm, Washer
- Laundry features:Dryer, Washer
- Amenities:Attic Access, Supplemental Storage, Wood Work Painted
- Pool features:Pool
Parking
- Parking description:Finished Garage, Garage Door Opener, Keyless Entry
- Garage:Yes
- Garage spaces:2
New listings near 1156 Extraordinary Trail
- Open Tue, 9am to 7pmNew
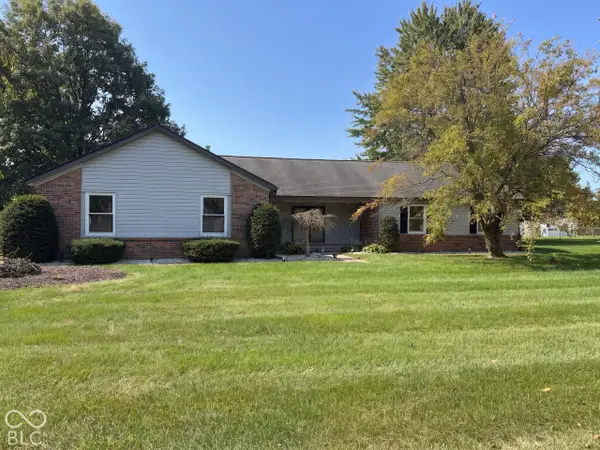 $332,000Active3 beds 2 baths1,577 sq. ft.
3339 W Sunset Drive N, Greenfield, IN 46140
MLS# 22129920Listed by: OPENDOOR BROKERAGE LLC - New
 $347,000Active4 beds 3 baths2,346 sq. ft.
394 Longleaf Lane, Greenfield, IN 46140
MLS# 22129640Listed by: VYLLA HOME 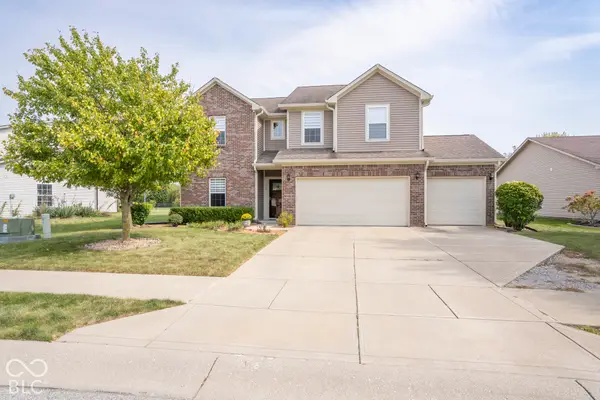 $339,900Pending4 beds 3 baths2,446 sq. ft.
773 Gondola Run, Greenfield, IN 46140
MLS# 22129306Listed by: SUGAR CREEK REAL ESTATE, LLC- New
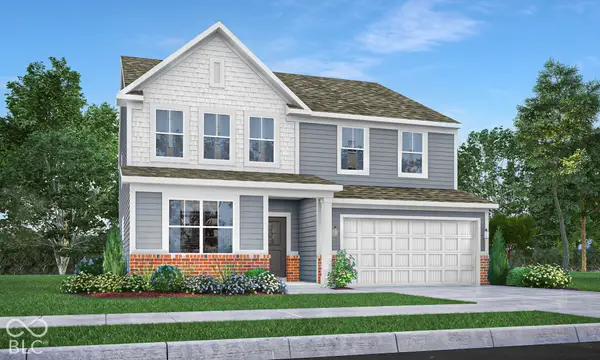 $420,865Active5 beds 4 baths3,054 sq. ft.
193 Riley Rae Way, Greenfield, IN 46140
MLS# 22129195Listed by: COMPASS INDIANA, LLC - New
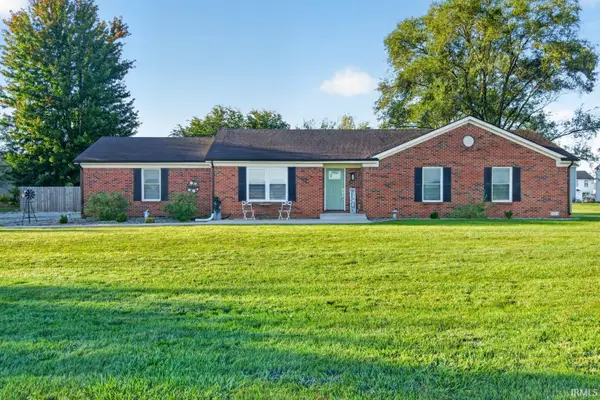 $394,000Active3 beds 2 baths1,629 sq. ft.
1397 E New Road, Greenfield, IN 46140
MLS# 202640703Listed by: RE/MAX FIRST INTEGRITY - Open Sat, 12 to 3pmNew
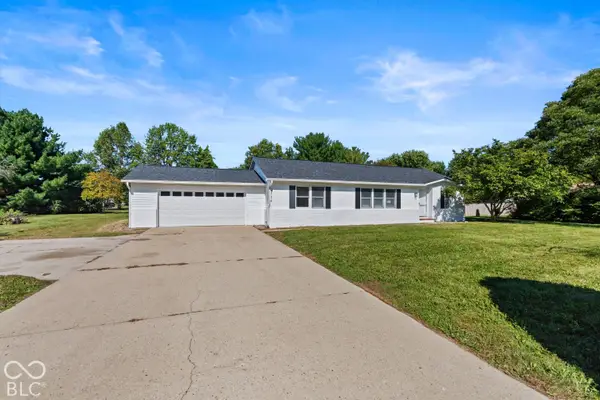 $299,950Active3 beds 2 baths1,452 sq. ft.
2114 E Bo Mar Boulevard, Greenfield, IN 46140
MLS# 22127853Listed by: EXP REALTY, LLC - New
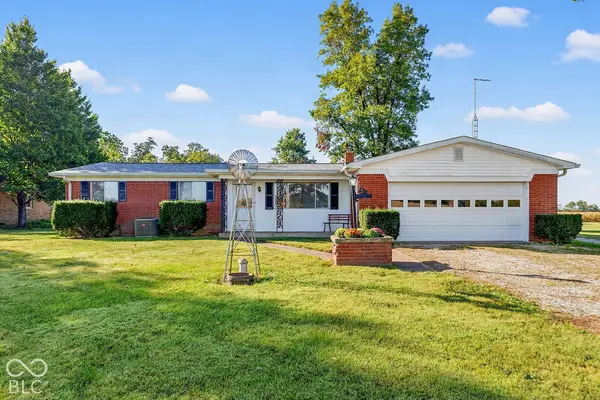 $295,000Active3 beds 2 baths1,308 sq. ft.
149 W Hickory Drive, Greenfield, IN 46140
MLS# 22128877Listed by: HOME BOUND REAL ESTATE LLC 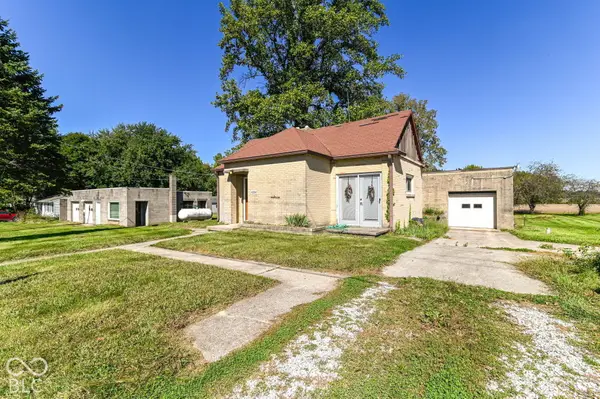 $150,000Pending3 beds 1 baths1,546 sq. ft.
4084 E 600 Road N, Greenfield, IN 46140
MLS# 22128474Listed by: F.C. TUCKER COMPANY- New
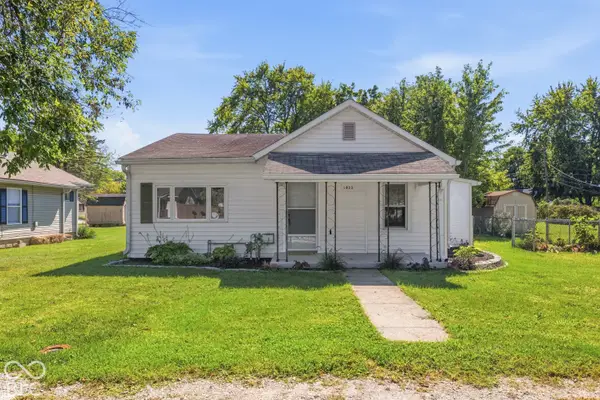 $215,000Active2 beds 2 baths1,501 sq. ft.
1033 E Third Street, Greenfield, IN 46140
MLS# 22128686Listed by: WHITE STAG REALTY, LLC - New
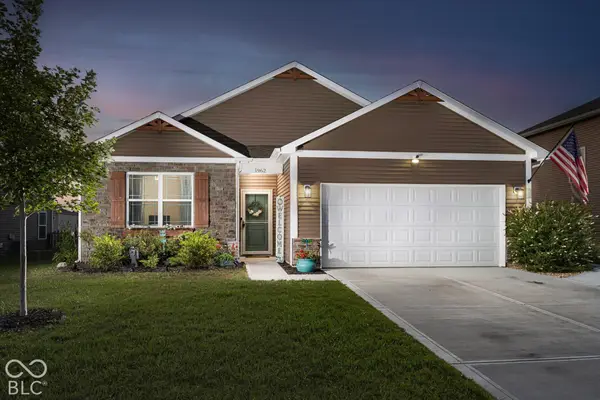 $318,000Active3 beds 2 baths1,490 sq. ft.
1962 Fairmount Drive, Greenfield, IN 46140
MLS# 22128174Listed by: HIGHGARDEN REAL ESTATE


Protect your home and budget from life's surprises with an Assurant Home Warranty, backed by a partner that supports you through every step of homeownership. Explore Plans.
© 2023 - 2026 ERA Franchise Systems LLC. All rights reserved. ERA Franchise Systems LLC fully supports the principles of the Fair Housing Act and the Equal Opportunity Act. ERA, ERA Real Estate powered, and their respective logos are registered service marks of ERA Franchise Systems LLC. Each office is independently owned and operated.