
1226 Arlington Drive, Greenfield, IN 46140
Local realty services provided by:Schuler Bauer Real Estate ERA Powered
1226 Arlington Drive,Greenfield, IN 46140
$239,900
- 3 Beds
- 3 Baths
- 1,830 sq. ft.
- Condominium
- Active
Listed by: gary ralston, don whitesell
Office: carpenter, realtors
MLS#:22135625
Source:IN_MIBOR | Licensed in Indiana
Price summary
- Price:$239,900
- Price per sq. ft.:$131.09
About this home
Escape Mowing, Snow Removal and Exterior Maintenance in this spacious 1830 SF (Largest in the Neighborhood) Condominium in Greenfield's Popular McKenzie Place. Move in Ready with some updates to Carpet and Light Fixtures. Built in 2020 you will enjoy the Open Concept Great Room, Ample Kitchen and Open Dining Area. Custom Window Blinds throughout! 3 Bedrooms, 2.5 Baths, Finished 2 Car Attached Garage. The Kitchen and Dining Area are the heart of this home! Stainless Steel Appliances, Center Isle Counter with Sink and Breakfast Bar, Pantry, and lots of natural light from the Double Doors leading to the Rear Patio. The Main Level Primary Suite and Primary Bath includes Dual Sinks, Large Shower Stall and Walk-In-Closet. Two additional Bedrooms and a Full Bath are on the upper Level. There is a main level half bath at the entry. Handy Mudroom Coat Rack at the Garage Entry. An extra All Purpose 6x17 Bonus Room on the upper level can be used for Storage, Exercise or Flex space. The Covered Front Porch and Open Rear Patio offer comfortable outdoor spaces. All Appliances Stay including the Washer and Dryer located in the Main Level Laundry Room....
Contact an agent
Home facts
- Year built:2020
- Subdivision & Development:Mckenzie Place
- Listing ID #:22135625
- Added:1 day(s) ago
- Updated:November 11, 2026 at 03:45 AM
Rooms and interior
- Bedrooms:3
- Total bathrooms:3
- Full bathrooms:2
- Half bathrooms:1
- Dining Description:Dining Combo/Kitchen
- Kitchen Description:Dishwasher, Disposal, Electric Oven, Microwave, Microwave Hood, Refrigerator
- Living area:1,830 sq. ft.
Heating and cooling
- Cooling:Central Electric
- Heating:Forced Air
- Central air:Yes
Structure and exterior
- Year built:2020
- Building area:1,830 sq. ft.
- Lot area:0.16 Acres
- Lot Features:Curbs, Sidewalks, Storm Sewer, Street Lights
- Construction Materials:Vinyl With Brick
- Exterior Features:Lighting
- Foundation Description:Slab
Schools
- High school:Greenfield-Central High School
- Middle school:Greenfield Central Junior High Sch
Utilities
- Water:Public Water
Finances and disclosures
- Price:$239,900
- Price per sq. ft.:$131.09
Features and amenities
- Appliances:Microwave, Refrigerator, Washer
- Laundry features:Dryer, Laundry in Unit, Washer
- Amenities:Attic Access, Wood Work Painted
Parking
- Parking description:Finished Garage, Garage Door Opener
- Garage:Yes
- Garage spaces:2
New listings near 1226 Arlington Drive
- Coming Soon
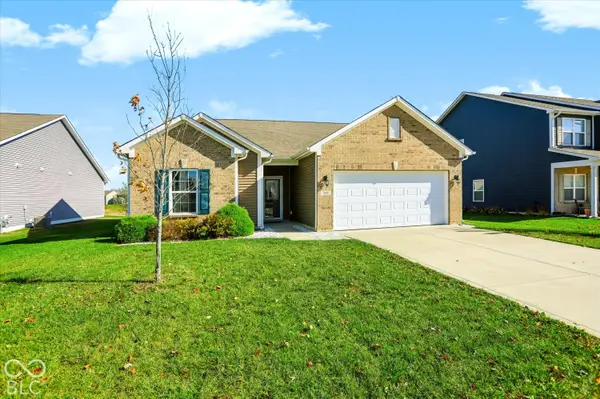 $275,000Coming Soon3 beds 2 baths1,499 sq. ft.
285 Rambling Road, Greenfield, IN 46140
MLS# 22134522Listed by: F.C. TUCKER COMPANY - New
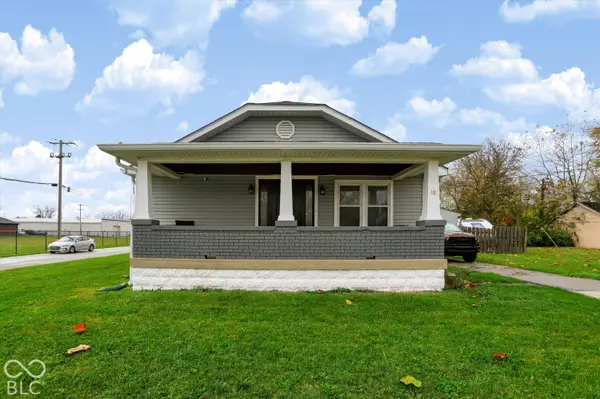 $255,000Active2 beds 1 baths936 sq. ft.
18 S Franklin Street, Greenfield, IN 46140
MLS# 22135639Listed by: MARK DIETEL REALTY, LLC - New
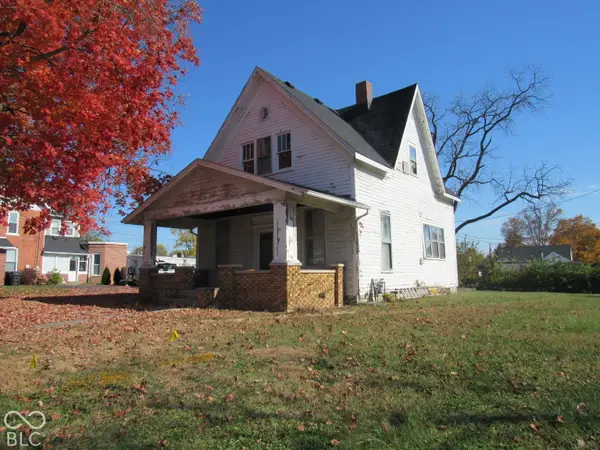 $150,000Active2 beds 1 baths1,568 sq. ft.
313 N State, Greenfield, IN 46140
MLS# 22135790Listed by: 101 REALTY GROUP - New
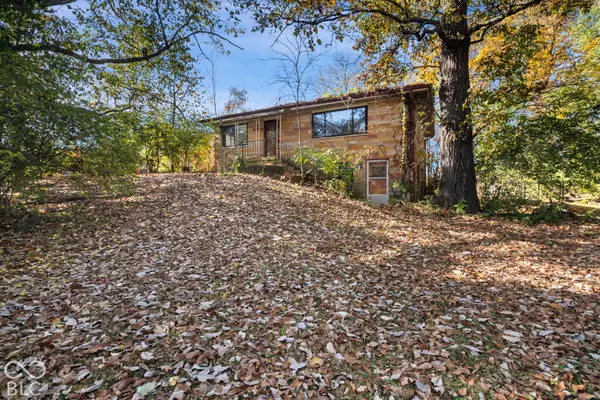 $189,900Active3 beds 2 baths1,776 sq. ft.
1702 Hickory, Greenfield, IN 46140
MLS# 22135140Listed by: LIST WITH BEN, LLC - New
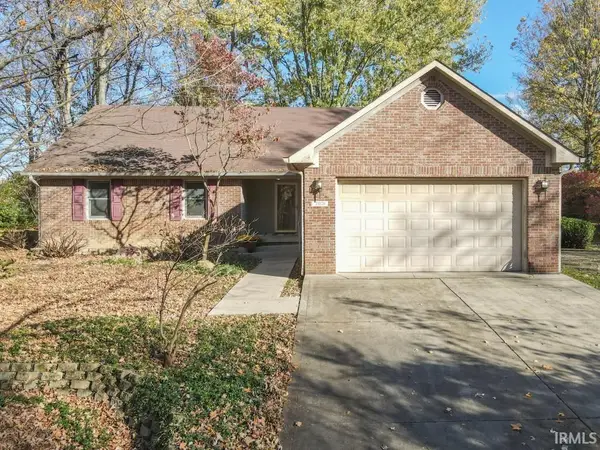 $354,900Active3 beds 2 baths1,419 sq. ft.
2931 N 125 W, Greenfield, IN 46140
MLS# 202646112Listed by: RE/MAX FIRST INTEGRITY - New
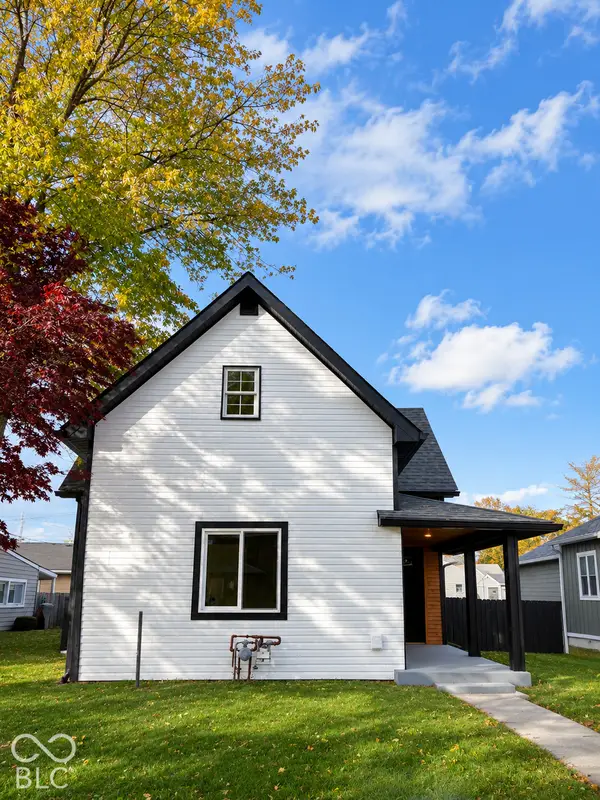 $269,900Active4 beds 3 baths2,184 sq. ft.
932 W Main Street, Greenfield, IN 46140
MLS# 22135572Listed by: EXP REALTY LLC - New
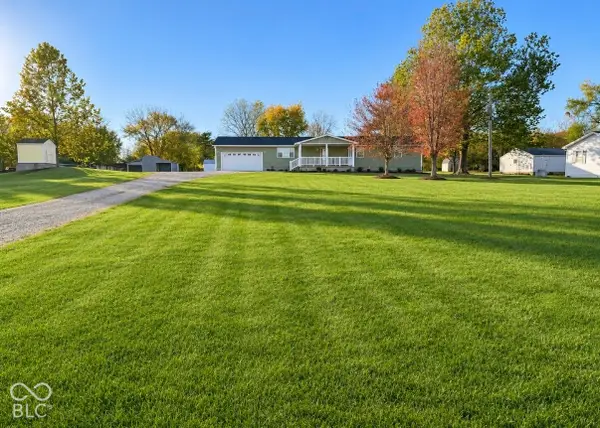 $314,900Active3 beds 2 baths1,674 sq. ft.
11555 N 980 W, Greenfield, IN 46140
MLS# 22135254Listed by: REMAX ONE - New
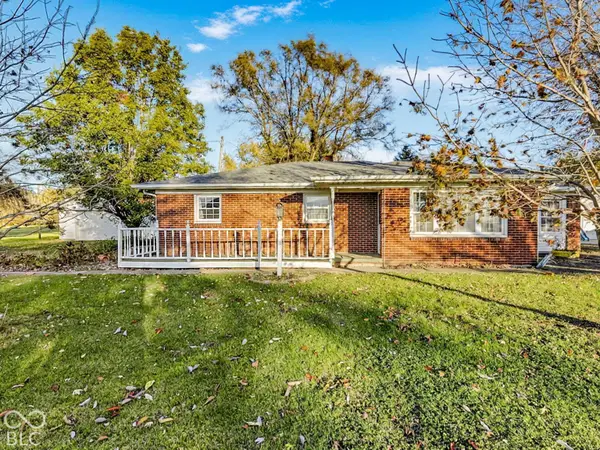 $260,000Active3 beds 1 baths1,454 sq. ft.
6667 N State Road 9 Road, Greenfield, IN 46140
MLS# 22135335Listed by: F.C. TUCKER COMPANY - New
 $120,000Active-- beds -- baths
507 S Pennsylvania Street, Greenfield, IN 46140
MLS# 22135324Listed by: KELLER WILLIAMS INDY METRO PARTNERS


Protect your home and budget from life's surprises with an Assurant Home Warranty, backed by a partner that supports you through every step of homeownership. Explore Plans.
© 2023 - 2026 ERA Franchise Systems LLC. All rights reserved. ERA Franchise Systems LLC fully supports the principles of the Fair Housing Act and the Equal Opportunity Act. ERA, ERA Real Estate powered, and their respective logos are registered service marks of ERA Franchise Systems LLC. Each office is independently owned and operated.