
1295 Worcester Way, Greenfield, IN 46140
Local realty services provided by:Schuler Bauer Real Estate ERA Powered
1295 Worcester Way,Greenfield, IN 46140
$245,000
- 3 Beds
- 2 Baths
- 1,681 sq. ft.
- Condominium
- Active
Listed by: roy wilson, rita fish
Office: f.c. tucker company
MLS#:22124096
Source:IN_MIBOR | Licensed in Indiana
Price summary
- Price:$245,000
- Price per sq. ft.:$145.75
About this home
Excellent Senior Living community opportunity. Sitting on a corner lot, this condominium has 3 bedrooms, a living room with soaring ceilings and a gas fireplace. The kitchen offers all the needed appliances and is open to the dining area that overlooks the covered back patio. Laundry room includes the washer and dryer. The primary bedroom offers a walk in closet. Primary bathroom has double sinks. The sunroom is where you will want to relax or sit out on the spacious covered back patio. The 2 car attached garage is carpeted... Yes, carpeted. You really want to take a look at this one.
Contact an agent
Home facts
- Year built:2000
- Subdivision & Development:Mckenzie Place
- Listing ID #:22124096
- Added:2 day(s) ago
- Updated:September 07, 2026 at 03:11 PM
Rooms and interior
- Bedrooms:3
- Total bathrooms:2
- Full bathrooms:2
- Dining Description:Breakfast Room
- Kitchen Description:Dishwasher, Electric Cooktop, Microwave, Refrigerator
- Living area:1,681 sq. ft.
Heating and cooling
- Cooling:Central Electric
- Heating:Forced Air
- Central air:Yes
Structure and exterior
- Year built:2000
- Building area:1,681 sq. ft.
- Lot area:0.16 Acres
- Lot Features:Corner Lot, Sidewalks, Street Lights
- Architectural Style:Ranch
- Construction Materials:Brick, Vinyl Siding
- Foundation Description:Slab
Schools
- High school:Greenfield-Central High School
- Middle school:Greenfield Central Junior High Sch
Utilities
- Water:Public Water
Finances and disclosures
- Price:$245,000
- Price per sq. ft.:$145.75
Features and amenities
- Appliances:Microwave, Refrigerator, Smoke Alarm
- Laundry features:Laundry in Unit
- Amenities:Wood Work Stain/Painted
Parking
- Parking description:Finished Garage, Garage Door Opener
- Garage:Yes
- Garage spaces:2
New listings near 1295 Worcester Way
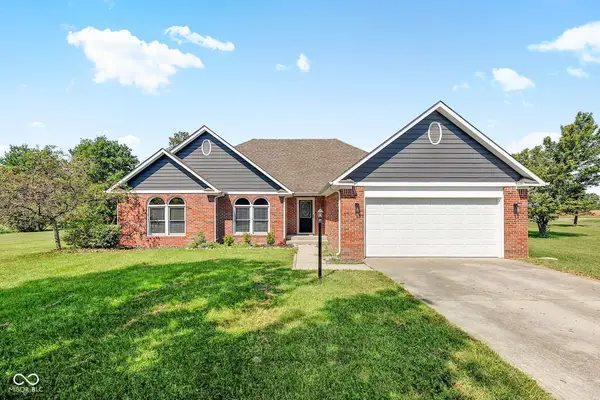 $295,000Pending3 beds 2 baths1,762 sq. ft.
5896 N Red Oak Drive, Greenfield, IN 46140
MLS# 22124622Listed by: HOME BOUND REAL ESTATE LLC- New
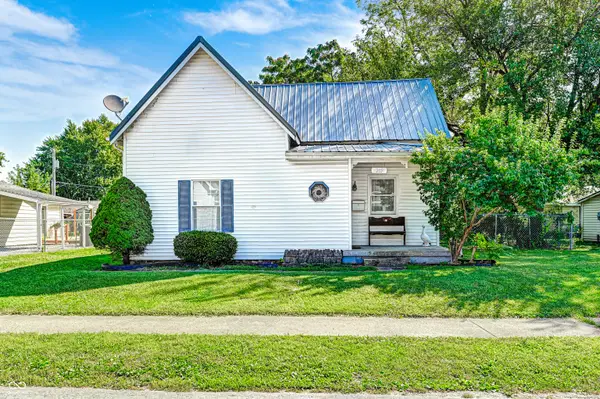 $170,000Active2 beds 1 baths1,040 sq. ft.
205 Baldwin Street, Greenfield, IN 46140
MLS# 22122956Listed by: BLUPRINT REAL ESTATE GROUP - New
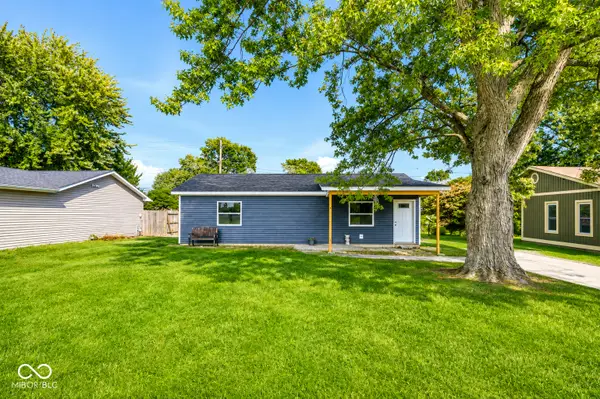 $149,900Active3 beds 2 baths912 sq. ft.
1019 N Broadway, Greenfield, IN 46140
MLS# 22124303Listed by: CENTURY 21 SCHEETZ - New
 $349,900Active4 beds 3 baths2,128 sq. ft.
1008 Pauls Drive, Greenfield, IN 46140
MLS# 22124164Listed by: MCGAULEY REALTY, INC. - New
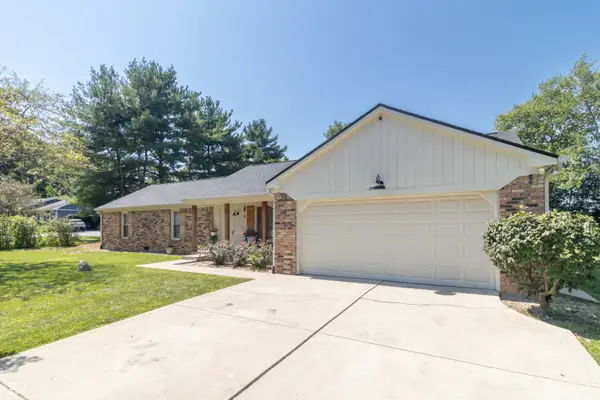 $339,000Active3 beds 2 baths1,615 sq. ft.
5532 Arrowhead Drive, Greenfield, IN 46140
MLS# 22121775Listed by: HIGHGARDEN REAL ESTATE - New
 $395,175Active3 beds 2 baths1,800 sq. ft.
1899 W Emma Way, Greenfield, IN 46140
MLS# 22123938Listed by: COMPASS INDIANA, LLC - New
 $299,900Active3 beds 3 baths3,019 sq. ft.
1116 King Maple Drive, Greenfield, IN 46140
MLS# 22123629Listed by: BETTER HOMES AND GARDENS REAL ESTATE GOLD KEY - New
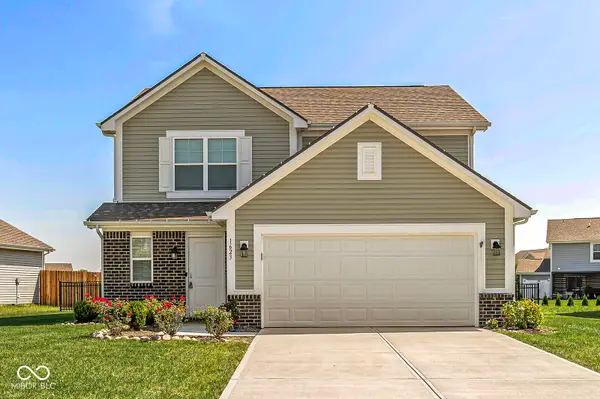 $322,000Active3 beds 3 baths1,880 sq. ft.
1623 N Regatta Drive, Greenfield, IN 46140
MLS# 22123319Listed by: EXP REALTY LLC - New
 $278,500Active3 beds 3 baths1,798 sq. ft.
604 Reed Court, Greenfield, IN 46140
MLS# 22120570Listed by: HOOSIER, REALTORS


Protect your home and budget from life's surprises with an Assurant Home Warranty, backed by a partner that supports you through every step of homeownership. Explore Plans.
© 2023 - 2026 ERA Franchise Systems LLC. All rights reserved. ERA Franchise Systems LLC fully supports the principles of the Fair Housing Act and the Equal Opportunity Act. ERA, ERA Real Estate powered, and their respective logos are registered service marks of ERA Franchise Systems LLC. Each office is independently owned and operated.