
1623 N Regatta Drive, Greenfield, IN 46140
Local realty services provided by:Schuler Bauer Real Estate ERA Powered
1623 N Regatta Drive,Greenfield, IN 46140
$322,000
- 3 Beds
- 3 Baths
- 1,880 sq. ft.
- Single family
- Active
Listed by: kathy grider
Office: exp realty llc.
MLS#:22123319
Source:IN_MIBOR | Licensed in Indiana
Price summary
- Price:$322,000
- Price per sq. ft.:$171.28
About this home
OPEN HOUSE Saturday, 9/5, 1-3 PM & Sunday, 9/6, 1-3 PM! Welcome home to this beautifully maintained 3-bedroom, 21/2-bath home offering over 1,800 sq. ft. in Greenfield's Heron Creek community. The open-concept main level features a spacious living area, kitchen with generous pantry, sunroom, powder room, and plenty of storage. Upstairs, you'll find all three bedrooms, two full baths, a conveniently located laundry room, and a versatile loft-perfect for movie nights, a home office, playroom, or second living area. Outside, enjoy professionally sodded front and back yards, a black vinyl-coated iron fence, a concrete patio, and two raised garden beds ready for your kitchen garden. Additional features include an attached 2-car garage, remaining 10-year Builder Structural Warranty, and a security system that may be transferable. Heron Creek also offers a community pool and playground, with convenient access to I-70. Come see everything this home has to offer! Room sizes are approximate....
Contact an agent
Home facts
- Year built:2024
- Subdivision & Development:Heron Creek
- Listing ID #:22123319
- Added:4 day(s) ago
- Updated:September 07, 2026 at 03:11 PM
Rooms and interior
- Bedrooms:3
- Total bathrooms:3
- Full bathrooms:2
- Half bathrooms:1
- Dining Description:Dining Combo/Kitchen
- Kitchen Description:Dishwasher, Disposal, Electric Oven, Microwave
- Living area:1,880 sq. ft.
Heating and cooling
- Cooling:Central Electric
- Heating:Electric, Heat Pump
- Central air:Yes
Structure and exterior
- Year built:2024
- Building area:1,880 sq. ft.
- Lot area:0.21 Acres
- Lot Features:Sidewalks
- Construction Materials:Vinyl With Brick
- Foundation Description:Slab
Schools
- Middle school:Mt Vernon Middle School
Utilities
- Water:Public Water
Finances and disclosures
- Price:$322,000
- Price per sq. ft.:$171.28
Features and amenities
- Appliances:Microwave, Washer, Water Heater, Water Softener Owned
- Laundry features:Dryer, Washer
- Amenities:Attic Pull Down Stairs
Parking
- Garage:Yes
- Garage spaces:2
New listings near 1623 N Regatta Drive
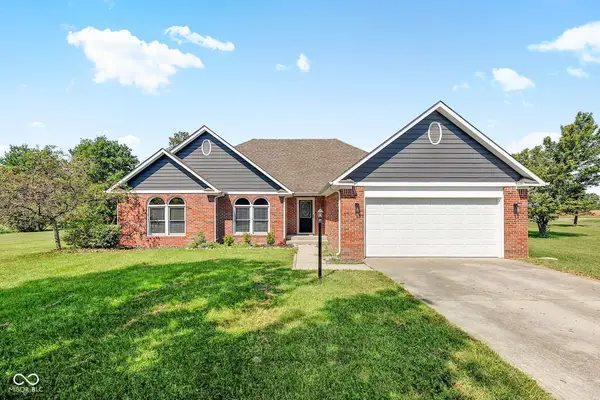 $295,000Pending3 beds 2 baths1,762 sq. ft.
5896 N Red Oak Drive, Greenfield, IN 46140
MLS# 22124622Listed by: HOME BOUND REAL ESTATE LLC- New
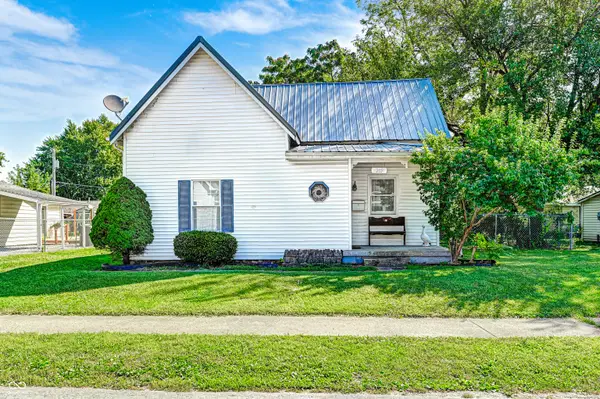 $170,000Active2 beds 1 baths1,040 sq. ft.
205 Baldwin Street, Greenfield, IN 46140
MLS# 22122956Listed by: BLUPRINT REAL ESTATE GROUP - New
 $245,000Active3 beds 2 baths1,681 sq. ft.
1295 Worcester Way, Greenfield, IN 46140
MLS# 22124096Listed by: F.C. TUCKER COMPANY - New
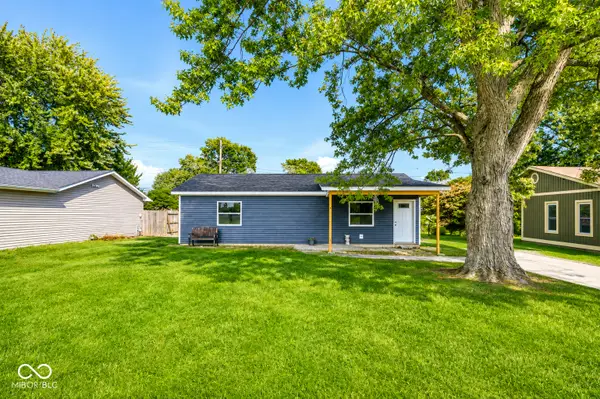 $149,900Active3 beds 2 baths912 sq. ft.
1019 N Broadway, Greenfield, IN 46140
MLS# 22124303Listed by: CENTURY 21 SCHEETZ - New
 $349,900Active4 beds 3 baths2,128 sq. ft.
1008 Pauls Drive, Greenfield, IN 46140
MLS# 22124164Listed by: MCGAULEY REALTY, INC. - New
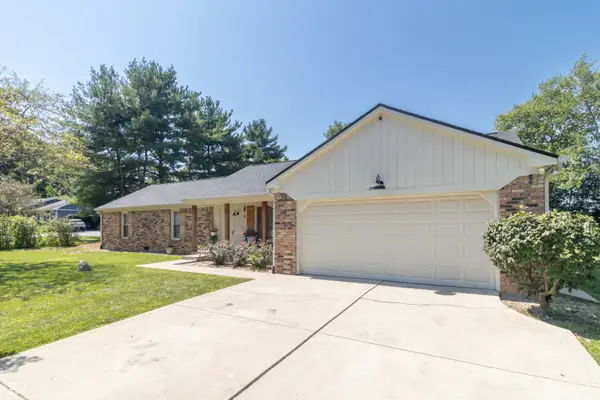 $339,000Active3 beds 2 baths1,615 sq. ft.
5532 Arrowhead Drive, Greenfield, IN 46140
MLS# 22121775Listed by: HIGHGARDEN REAL ESTATE - New
 $395,175Active3 beds 2 baths1,800 sq. ft.
1899 W Emma Way, Greenfield, IN 46140
MLS# 22123938Listed by: COMPASS INDIANA, LLC - New
 $299,900Active3 beds 3 baths3,019 sq. ft.
1116 King Maple Drive, Greenfield, IN 46140
MLS# 22123629Listed by: BETTER HOMES AND GARDENS REAL ESTATE GOLD KEY - New
 $278,500Active3 beds 3 baths1,798 sq. ft.
604 Reed Court, Greenfield, IN 46140
MLS# 22120570Listed by: HOOSIER, REALTORS


Protect your home and budget from life's surprises with an Assurant Home Warranty, backed by a partner that supports you through every step of homeownership. Explore Plans.
© 2023 - 2026 ERA Franchise Systems LLC. All rights reserved. ERA Franchise Systems LLC fully supports the principles of the Fair Housing Act and the Equal Opportunity Act. ERA, ERA Real Estate powered, and their respective logos are registered service marks of ERA Franchise Systems LLC. Each office is independently owned and operated.