
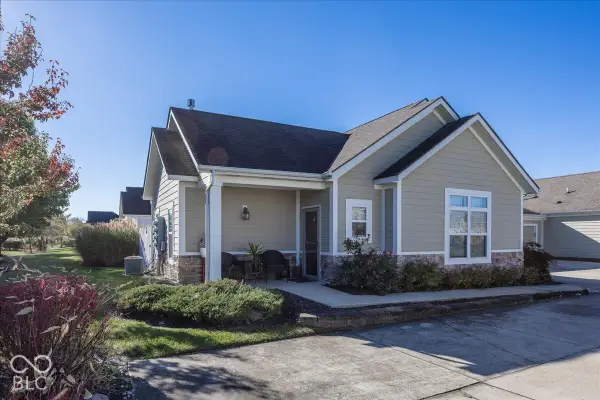
1727 Sweetwater Lane, Greenfield, IN 46140
Local realty services provided by:Schuler Bauer Real Estate ERA Powered
1727 Sweetwater Lane,Greenfield, IN 46140
$245,000
- 3 Beds
- 2 Baths
- 1,123 sq. ft.
- Single family
- Active
Listed by: hilda ellis, clifford ellis
Office: berkshire hathaway home
MLS#:22136443
Source:IN_MIBOR | Licensed in Indiana
Price summary
- Price:$245,000
- Price per sq. ft.:$218.17
About this home
Welcome home to this beautifully maintained 3-bedroom, 2-full-bath ranch nestled in the desirable Sweetwater Farms community! Featuring a fantastic split-bedroom floor plan, this home offers both comfort and functionality. The spacious layout includes an attached 2-car garage and inviting living spaces designed for easy everyday living. Step outside and enjoy the low-maintenance composite decking, perfect for relaxing and entertaining without the upkeep. A charming pergola creates the perfect setting for enjoying your morning coffee or dining outdoors on warm evenings.The beautifully landscaped, fully fenced backyard offers added privacy and a wonderful space to relax or entertain.
Contact an agent
Home facts
- Year built:2001
- Subdivision & Development:Sweetwater Farms
- Listing ID #:22136443
- Added:3 day(s) ago
- Updated:November 17, 2026 at 04:21 PM
Rooms and interior
- Bedrooms:3
- Total bathrooms:2
- Full bathrooms:2
- Dining Description:Separate Room
- Kitchen Description:Dishwasher, Disposal, Electric Cooktop, Electric Oven, Microwave Hood, Refrigerator
- Living area:1,123 sq. ft.
Heating and cooling
- Cooling:Central Electric
- Heating:Forced Air
- Central air:Yes
Structure and exterior
- Year built:2001
- Building area:1,123 sq. ft.
- Lot area:0.19 Acres
- Lot Features:Sidewalks, Street Lights
- Architectural Style:Ranch
- Construction Materials:Vinyl Siding
- Exterior Features:Barn Mini
- Foundation Description:Slab
Utilities
- Water:Public Water
Finances and disclosures
- Price:$245,000
- Price per sq. ft.:$218.17
Features and amenities
- Appliances:Refrigerator, Smoke Alarm
- Amenities:Attic Access, Wood Work Painted
Parking
- Garage:Yes
- Garage spaces:2
New listings near 1727 Sweetwater Lane
- New
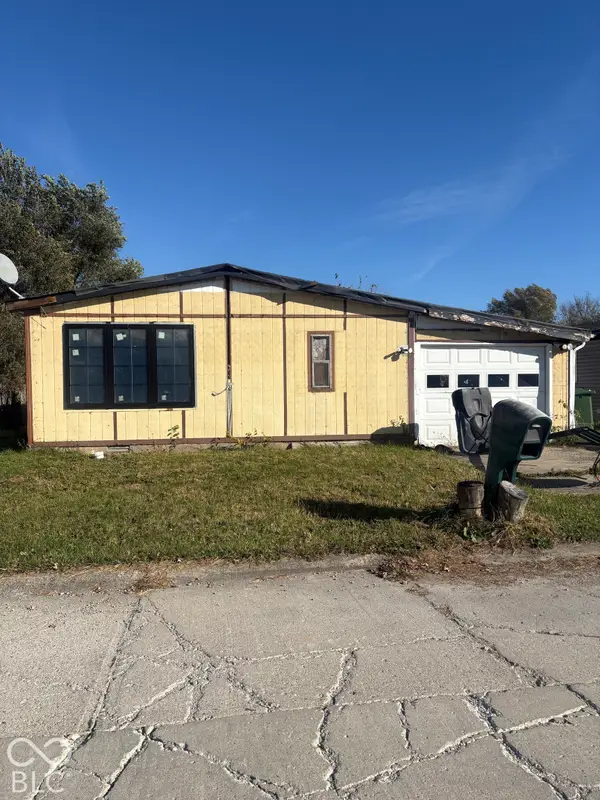 $115,000Active3 beds 2 baths1,248 sq. ft.
85 Fountain Lake Drive, Greenfield, IN 46140
MLS# 22135852Listed by: REALTY OPTIONS, LLC - New
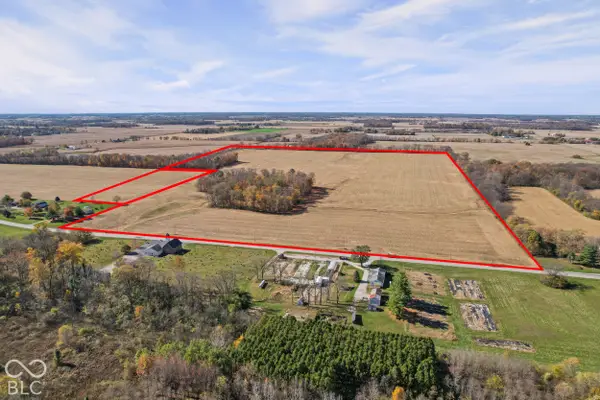 $3,000,000Active119 Acres
3500 S Sr 9, Greenfield, IN 46140
MLS# 22136505Listed by: SCHWIER & CO - New
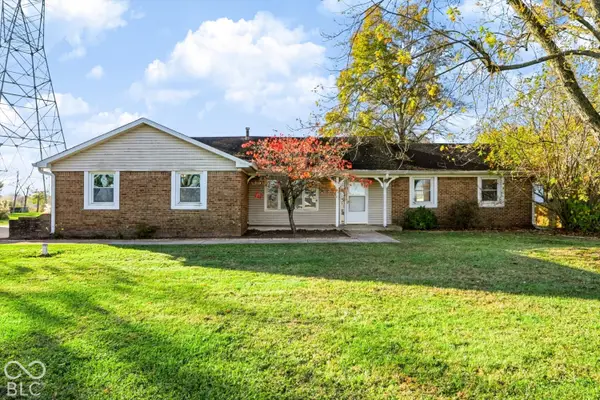 $274,900Active3 beds 2 baths1,508 sq. ft.
3695 W 100 N, Greenfield, IN 46140
MLS# 22136086Listed by: MARK DIETEL REALTY, LLC - New
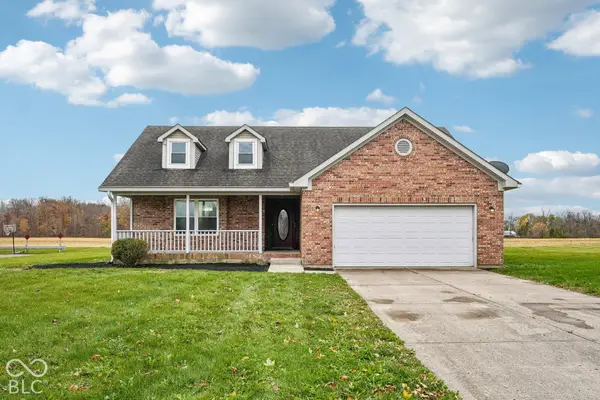 $299,900Active3 beds 2 baths1,232 sq. ft.
2173 E Mill Boulevard, Greenfield, IN 46140
MLS# 22125278Listed by: FERRIS PROPERTY GROUP - New
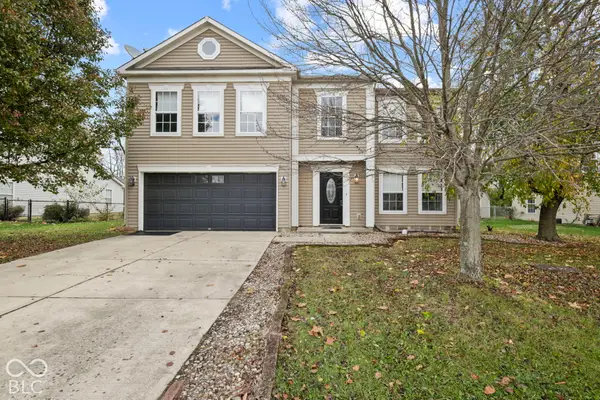 $295,000Active5 beds 3 baths2,842 sq. ft.
543 Van Buren Street, Greenfield, IN 46140
MLS# 22135683Listed by: HOME BOUND REAL ESTATE LLC - New
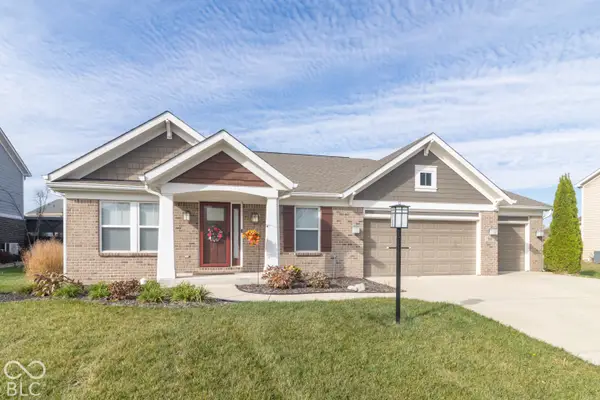 $498,500Active3 beds 3 baths3,587 sq. ft.
960 Miller Court, Greenfield, IN 46140
MLS# 22136316Listed by: KELLER WILLIAMS INDY METRO PARTNERS 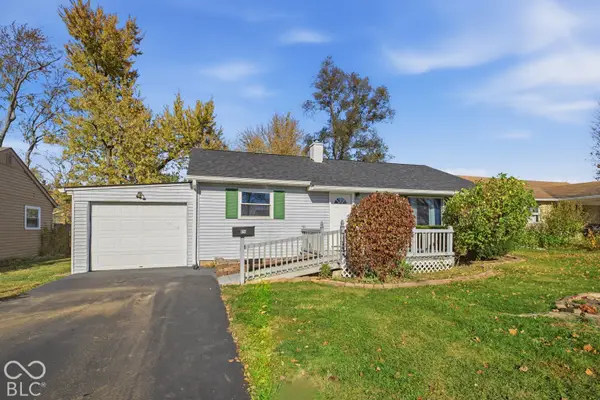 $190,000Pending3 beds 2 baths1,152 sq. ft.
126 E Mckenzie Road, Greenfield, IN 46140
MLS# 22136170Listed by: @HOME INDIANA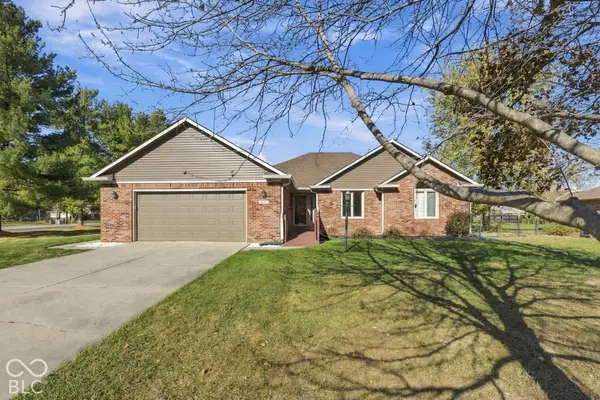 $325,000Pending3 beds 2 baths1,667 sq. ft.
1482 W Morning Walk Drive, Greenfield, IN 46140
MLS# 22135919Listed by: EPIQUE INC- New
 $289,000Active2 beds 2 baths1,379 sq. ft.
1139 Extraordinary, Greenfield, IN 46140
MLS# 22135839Listed by: MATLOCK REALTY GROUP


Protect your home and budget from life's surprises with an Assurant Home Warranty, backed by a partner that supports you through every step of homeownership. Explore Plans.
© 2023 - 2026 ERA Franchise Systems LLC. All rights reserved. ERA Franchise Systems LLC fully supports the principles of the Fair Housing Act and the Equal Opportunity Act. ERA, ERA Real Estate powered, and their respective logos are registered service marks of ERA Franchise Systems LLC. Each office is independently owned and operated.