
1749 N Creekwater Pass, Greenfield, IN 46140
Local realty services provided by:Schuler Bauer Real Estate ERA Powered
1749 N Creekwater Pass,Greenfield, IN 46140
$299,999
- 4 Beds
- 3 Baths
- - sq. ft.
- Single family
- Sold
Listed by: terry melvin
Office: remax one
MLS#:22097884
Source:IN_MIBOR
Sorry, we are unable to map this address
Price summary
- Price:$299,999
About this home
You've probably scrolled past this one before, and we get it. Here's the truth: a fall listing date and a seller's changing plans, not the house, are why it's still here. Worth seeing inside~FOUR bedrooms/loft/flex room home in Mt Vernon Schools delivers the space busy families actually need to spread out. Main-level flex room flexes to whatever your life calls for right now: home office, playroom, formal dining, or a 5th bedroom down the road. The open great room, kitchen, and island layout keeps everyone in the mix, and the upstairs loft gives kids (or you) a second living space for homework, gaming, or movie night. The primary suite split floor plan is your sanctuary with double sinks, garden tub, separate walk-in shower, and a closet that actually holds everything. Three more bedrooms - two with walk-in closets - plus upstairs laundry where you need it, not two flights away. Outside, a smaller, easier-care yard backs to a cornfield for breathing room without the upkeep, and the home is still under builder's warranty with an HWA Diamond Home Warranty included for extra peace of mind. Award-winning Mt. Vernon Schools, easy I-70 access off Mt. Comfort - and now, a price that reflects today's market. If you've been curious, this is the week to take a closer look....
Contact an agent
Home facts
- Year built:2017
- Subdivision & Development:Heron Creek
- Listing ID #:22097884
- Added:110 day(s) ago
- Updated:August 13, 2026 at 07:11 AM
Rooms and interior
- Bedrooms:4
- Total bathrooms:3
- Full bathrooms:2
- Half bathrooms:1
- Dining Description:Dining Combo/Kitchen
- Kitchen Description:Dishwasher, Electric Oven, Microwave
Heating and cooling
- Cooling:Heat Pump
- Heating:Electric, Heat Pump
Structure and exterior
- Year built:2017
- Lot Features:Curbs, Sidewalks
- Construction Materials:Vinyl With Brick
- Foundation Description:Slab
Schools
- High school:Mt Vernon High School
- Middle school:Mt Vernon Middle School
Utilities
- Water:Public Water
Finances and disclosures
- Price:$299,999
Features and amenities
- Appliances:Microwave, Smoke Alarm
- Laundry features:Laundry in Unit
- Amenities:Attic Access
Parking
- Garage:Yes
- Garage spaces:2
New listings near 1749 N Creekwater Pass
- New
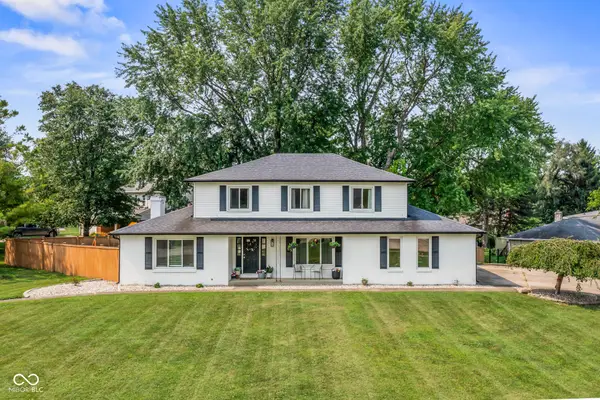 $360,000Active4 beds 3 baths2,160 sq. ft.
1333 Greenhills Road, Greenfield, IN 46140
MLS# 22119551Listed by: KELLER WILLIAMS INDPLS METRO N - New
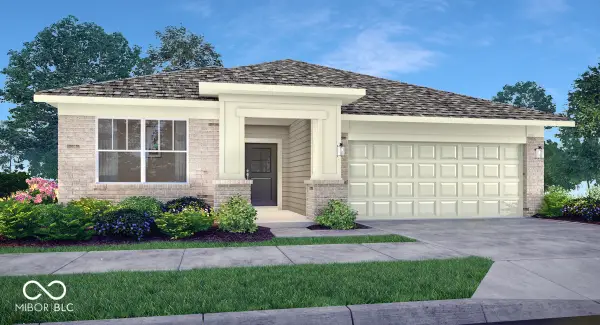 $363,185Active3 beds 2 baths1,800 sq. ft.
217 Riley Rae Way, Greenfield, IN 46140
MLS# 22119829Listed by: COMPASS INDIANA, LLC - New
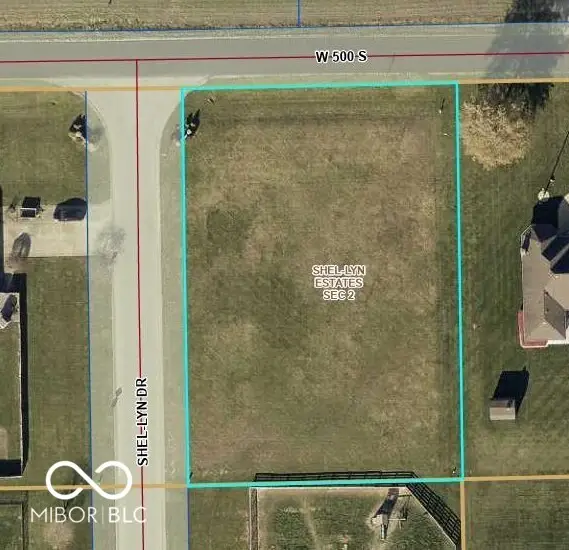 $59,000Active0.63 Acres
661 W 500 Road S, Greenfield, IN 46140
MLS# 22119448Listed by: KELLER WILLIAMS INDY METRO PARTNERS - New
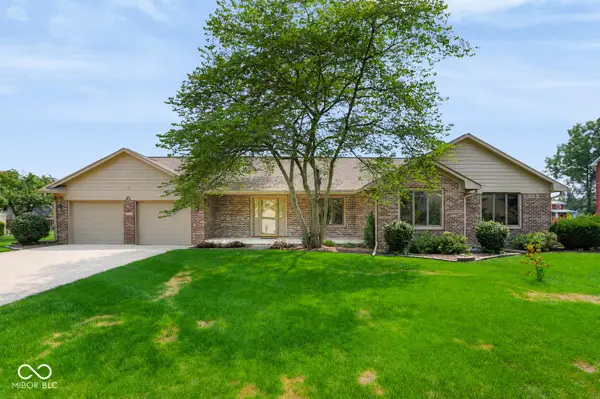 $439,900Active3 beds 2 baths1,767 sq. ft.
3603 Lakewood Drive, Greenfield, IN 46140
MLS# 22119505Listed by: F.C. TUCKER COMPANY - New
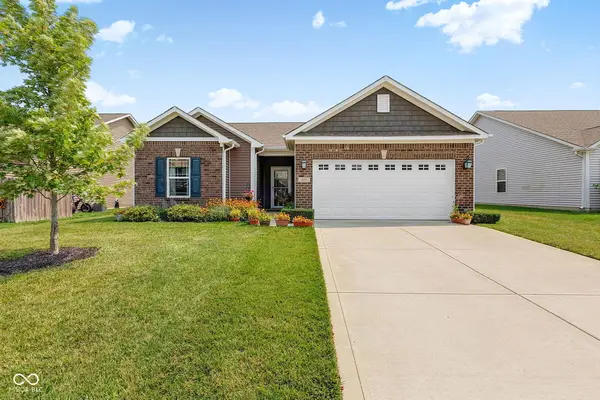 $275,000Active3 beds 2 baths1,419 sq. ft.
257 Longleaf Lane, Greenfield, IN 46140
MLS# 22119763Listed by: HOME BOUND REAL ESTATE LLC - New
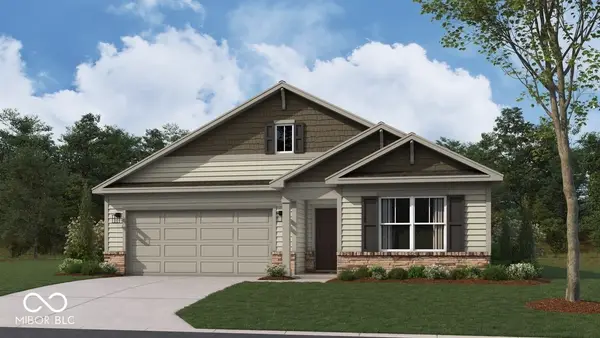 $332,900Active3 beds 2 baths1,818 sq. ft.
1342 Phillips Drive, Greenfield, IN 46140
MLS# 22119664Listed by: DRH REALTY OF INDIANA, LLC - Open Sun, 2 to 4pmNew
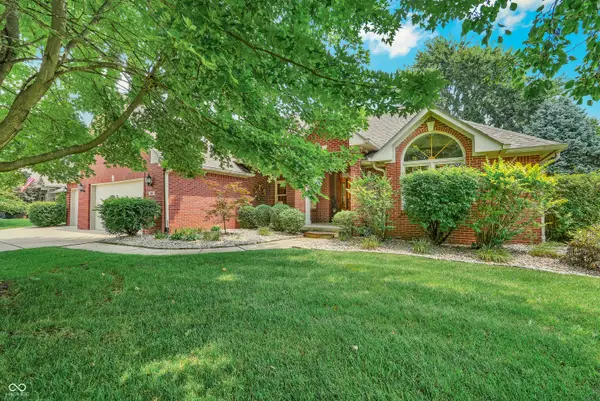 $465,000Active3 beds 3 baths4,683 sq. ft.
1347 N Manchester Drive, Greenfield, IN 46140
MLS# 22119318Listed by: CENTURY 21 SCHEETZ - Open Sat, 1 to 4pmNew
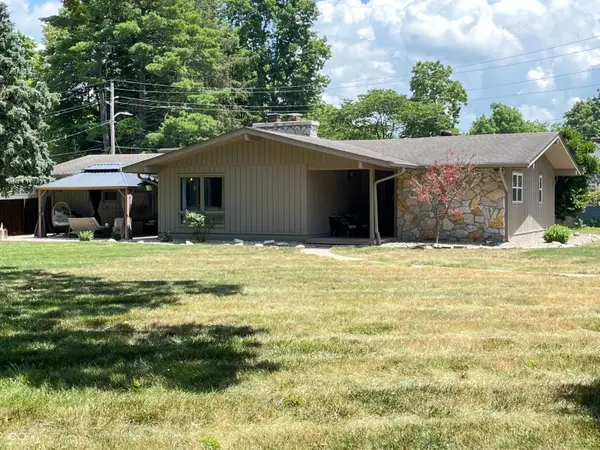 $325,000Active2 beds 3 baths1,736 sq. ft.
701 N Spring Street, Greenfield, IN 46140
MLS# 22119495Listed by: RIGHT CHOICE REALTY, L.L.C. - New
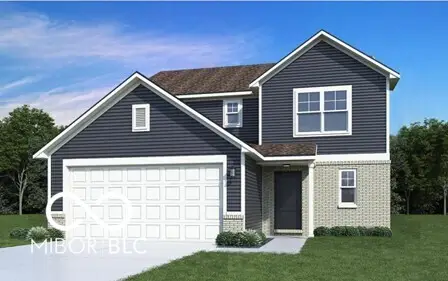 $337,995Active3 beds 3 baths1,967 sq. ft.
1922 N Clearwater Drive, Greenfield, IN 46140
MLS# 22119275Listed by: RIDGELINE REALTY, LLC - New
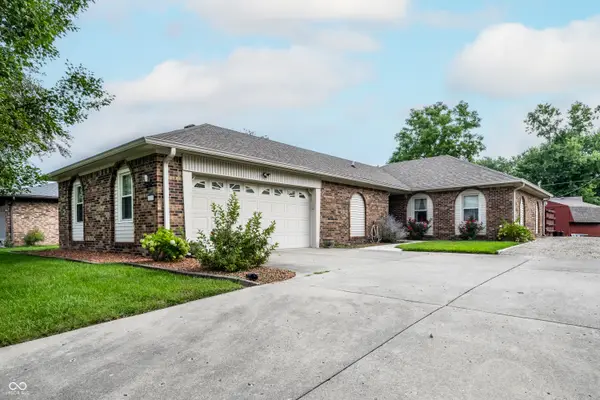 $289,900Active3 beds 2 baths1,665 sq. ft.
1103 Riverview Drive, Greenfield, IN 46140
MLS# 22117258Listed by: RE/MAX REALTY GROUP


Protect your home and budget from life's surprises with an Assurant Home Warranty, backed by a partner that supports you through every step of homeownership. Explore Plans.
© 2023 - 2026 ERA Franchise Systems LLC. All rights reserved. ERA Franchise Systems LLC fully supports the principles of the Fair Housing Act and the Equal Opportunity Act. ERA, ERA Real Estate powered, and their respective logos are registered service marks of ERA Franchise Systems LLC. Each office is independently owned and operated.