
604 Reed Court, Greenfield, IN 46140
Local realty services provided by:Schuler Bauer Real Estate ERA Powered
Listed by: tamara wright
Office: hoosier, realtors
MLS#:22120570
Source:IN_MIBOR | Licensed in Indiana
Price summary
- Price:$278,500
- Price per sq. ft.:$154.89
About this home
Discover comfortable living at 604 Reed CT, GREENFIELD, IN. This attractive, traditional single-family residence, built in 2013, spans 1798 square feet and is in great condition, with many upgrades. The heart of this home is its open-plan kitchen, seamlessly connecting with the living room. It features matching black appliances and a convenient peninsula, ideal for both casual meals and entertaining. All Electric appliances remain. There are three spacious bedrooms and two full bathrooms, plus an additional half bathroom, giving this two-story home ample space for everyone. The loft upstairs offers so may possibilities for usage. currently it's an office, but could easily be converted to a 4th bedroom or entertaining space. Outside, a private yard with a full privacy fenced yard, fire pit and a patio offers a perfect retreat for relaxation and gatherings. The built-in garage provides practical convenience, while the laundry room being on the main streamlines daily chores. Beyond the property, the community enhances living with access to a park and playground, fostering a vibrant neighborhood feel. Experience the perfect blend of style, comfort, and community; schedule your private viewing today. Open House will be Sat. 9/5 from 12-2 p.m....
Contact an agent
Home facts
- Year built:2013
- Subdivision & Development:Sandlewood
- Listing ID #:22120570
- Added:4 day(s) ago
- Updated:September 06, 2026 at 03:12 PM
Rooms and interior
- Bedrooms:3
- Total bathrooms:3
- Full bathrooms:2
- Half bathrooms:1
- Dining Description:Dining-L, Other Eating Area
- Kitchen Description:Dishwasher, Disposal, Electric Oven, Microwave, Microwave Hood, Refrigerator
- Living area:1,798 sq. ft.
Heating and cooling
- Cooling:Central Electric
- Heating:Electric, Forced Air, Heat Pump
- Central air:Yes
Structure and exterior
- Year built:2013
- Building area:1,798 sq. ft.
- Lot area:0.22 Acres
- Lot Features:Cul-De-Sac, Sidewalks
- Construction Materials:Vinyl Siding
- Exterior Features:Fire Pit
- Foundation Description:Slab
Schools
- High school:Greenfield-Central High School
- Middle school:Greenfield Central Junior High Sch
- Elementary school:Harris Elementary School
Utilities
- Water:Public Water
Finances and disclosures
- Price:$278,500
- Price per sq. ft.:$154.89
Features and amenities
- Appliances:Microwave, Refrigerator
- Amenities:Attic Access
Parking
- Garage:Yes
- Garage spaces:2
New listings near 604 Reed Court
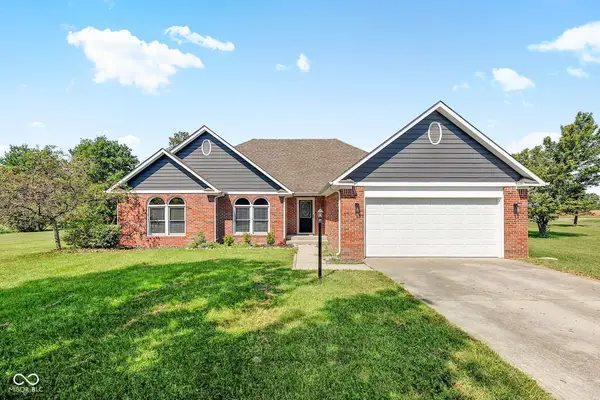 $295,000Pending3 beds 2 baths1,762 sq. ft.
5896 N Red Oak Drive, Greenfield, IN 46140
MLS# 22124622Listed by: HOME BOUND REAL ESTATE LLC- New
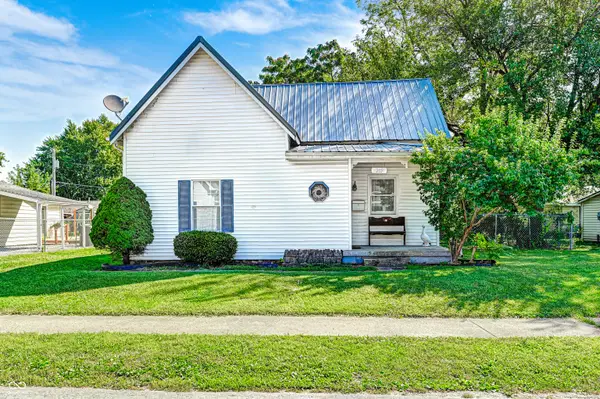 $170,000Active2 beds 1 baths1,040 sq. ft.
205 Baldwin Street, Greenfield, IN 46140
MLS# 22122956Listed by: BLUPRINT REAL ESTATE GROUP - New
 $245,000Active3 beds 2 baths1,681 sq. ft.
1295 Worcester Way, Greenfield, IN 46140
MLS# 22124096Listed by: F.C. TUCKER COMPANY - New
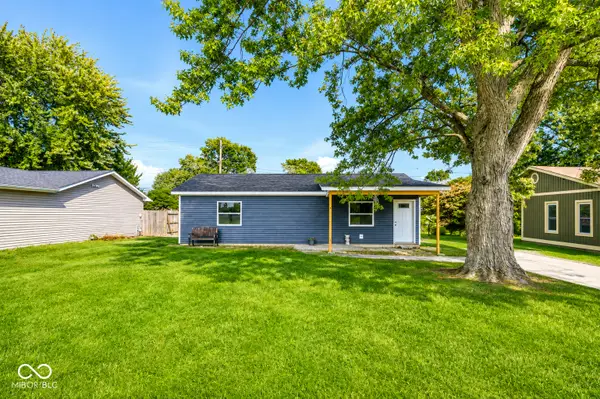 $149,900Active3 beds 2 baths912 sq. ft.
1019 N Broadway, Greenfield, IN 46140
MLS# 22124303Listed by: CENTURY 21 SCHEETZ - New
 $349,900Active4 beds 3 baths2,128 sq. ft.
1008 Pauls Drive, Greenfield, IN 46140
MLS# 22124164Listed by: MCGAULEY REALTY, INC. - New
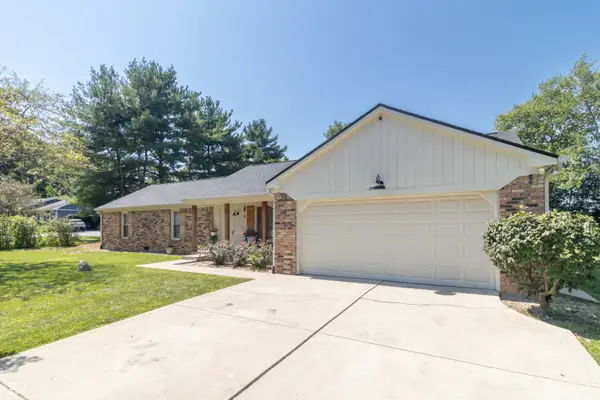 $339,000Active3 beds 2 baths1,615 sq. ft.
5532 Arrowhead Drive, Greenfield, IN 46140
MLS# 22121775Listed by: HIGHGARDEN REAL ESTATE - New
 $395,175Active3 beds 2 baths1,800 sq. ft.
1899 W Emma Way, Greenfield, IN 46140
MLS# 22123938Listed by: COMPASS INDIANA, LLC - New
 $299,900Active3 beds 3 baths3,019 sq. ft.
1116 King Maple Drive, Greenfield, IN 46140
MLS# 22123629Listed by: BETTER HOMES AND GARDENS REAL ESTATE GOLD KEY - Open Sun, 1 to 3pmNew
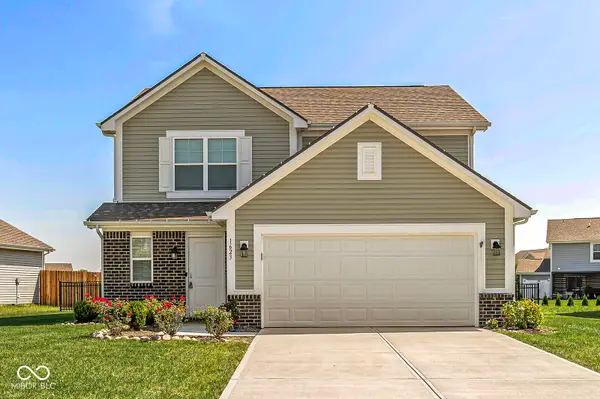 $322,000Active3 beds 3 baths1,880 sq. ft.
1623 N Regatta Drive, Greenfield, IN 46140
MLS# 22123319Listed by: EXP REALTY LLC


Protect your home and budget from life's surprises with an Assurant Home Warranty, backed by a partner that supports you through every step of homeownership. Explore Plans.
© 2023 - 2026 ERA Franchise Systems LLC. All rights reserved. ERA Franchise Systems LLC fully supports the principles of the Fair Housing Act and the Equal Opportunity Act. ERA, ERA Real Estate powered, and their respective logos are registered service marks of ERA Franchise Systems LLC. Each office is independently owned and operated.