
1206 NE Chippewa Trail, Greensburg, IN 47240
Local realty services provided by:Schuler Bauer Real Estate ERA Powered
1206 NE Chippewa Trail,Greensburg, IN 47240
$318,000
- 3 Beds
- 3 Baths
- 2,406 sq. ft.
- Single family
- Active
Listed by: michael sefton
Office: re/max tower
MLS#:22133755
Source:IN_MIBOR | Licensed in Indiana
Price summary
- Price:$318,000
- Price per sq. ft.:$115.89
About this home
1206 NE Chippewa Trl. in Greensburg, presents an opportunity to own a thoughtfully maintained 2,294-square-foot single-family residence. Constructed in 1973, this one-story home embraces a classic mid-century modern architectural style and arrives in move-in-ready condition, offering a seamless transition for its next owners. The heart of the home centers around a kitchen designed for both culinary function and daily gathering, highlighted by sophisticated counters that provide a durable and elegant workspace. It also boasts five beautiful stained glass windows. The interior layout, spanning a generous 15,000-square-foot lot, includes three bedrooms and two full bathrooms, with one of the bathrooms featuring a double vanity for added convenience. A practical half bathroom rounds out the home's layout, ensuring comfort for both residents and visitors. Beyond the home's private walls, the community enhances the living experience by providing access to a fitness center, making it easy to integrate wellness into your daily routine. Schedule your private tour and experience the distinctive charm of this mid-century modern residence for yourself....
Contact an agent
Home facts
- Year built:1973
- Subdivision & Development:Lake Santee
- Listing ID #:22133755
- Added:1 day(s) ago
- Updated:October 28, 2026 at 04:45 AM
Rooms and interior
- Bedrooms:3
- Total bathrooms:3
- Full bathrooms:2
- Half bathrooms:1
- Dining Description:Dining Combo/Family Room
- Kitchen Description:Dishwasher, Electric Cooktop, Electric Oven, Microwave, Refrigerator
- Basement:Yes
- Basement Description:Basement, Partial
- Living area:2,406 sq. ft.
Heating and cooling
- Cooling:Central Electric
- Central air:Yes
Structure and exterior
- Year built:1973
- Building area:2,406 sq. ft.
- Lot area:0.34 Acres
- Lot Features:Gated Community, Mature Trees, Street Lights, Wooded
- Architectural Style:Ranch
- Construction Materials:Wood Brick
- Exterior Features:Fire Pit, Tennis Community
- Foundation Description:Block
Schools
- High school:North Decatur Jr-Sr High School
- Elementary school:North Decatur Elementary School
Finances and disclosures
- Price:$318,000
- Price per sq. ft.:$115.89
Features and amenities
- Appliances:Microwave, Refrigerator
- Laundry features:Dryer, Laundry in Unit
- Amenities:Attic Access, Supplemental Storage
Parking
- Parking description:Keyless Entry
- Garage:Yes
- Garage spaces:1
New listings near 1206 NE Chippewa Trail
- New
 $299,999Active3 beds 1 baths1,584 sq. ft.
912 E Erdmann Road N, Greensburg, IN 47240
MLS# 22133698Listed by: EXODUS REALTY - New
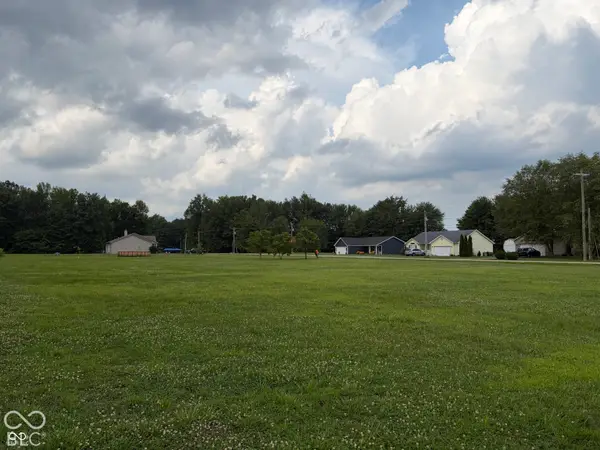 $39,000Active0.39 Acres
974 SE Santee Drive, Greensburg, IN 47240
MLS# 22133443Listed by: RE/MAX PROFESSIONALS - New
 $39,000Active0.39 Acres
975 E Pueblo Trail, Greensburg, IN 47240
MLS# 22133449Listed by: RE/MAX PROFESSIONALS - New
 $234,900Active3 beds 2 baths1,120 sq. ft.
1658 W Meyer Lane, Greensburg, IN 47240
MLS# 22133606Listed by: EXODUS REALTY - New
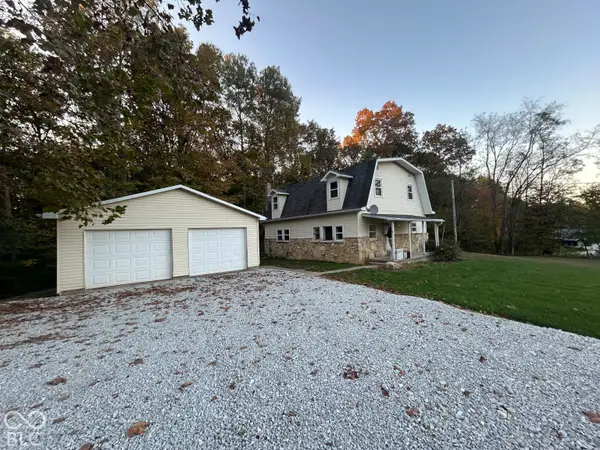 $240,000Active3 beds 2 baths1,960 sq. ft.
6381 S County Road 220 Sw, Greensburg, IN 47240
MLS# 22133094Listed by: SAYLOR REAL ESTATE GROUP - New
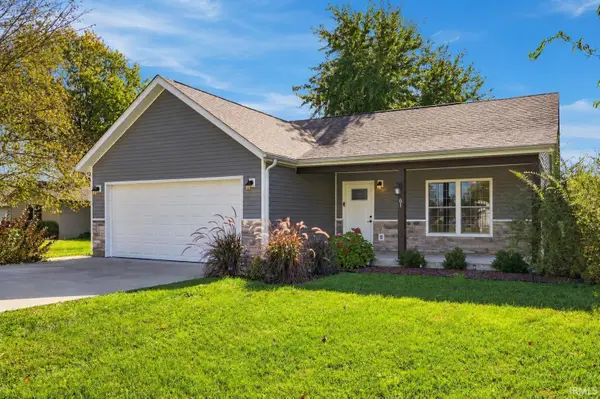 $249,500Active3 beds 2 baths1,260 sq. ft.
61 SW Wrenn Parkway, Greensburg, IN 47240
MLS# 202643829Listed by: REAL BROKER, LLC - New
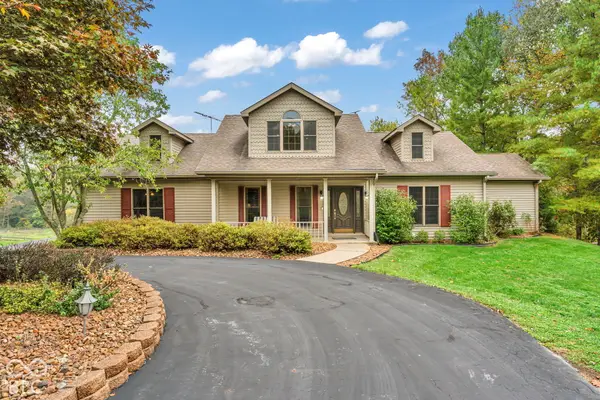 $950,000Active4 beds 5 baths5,538 sq. ft.
6366 S County Road 100 W, Greensburg, IN 47240
MLS# 22131470Listed by: BETTER HOMES AND GARDENS REAL ESTATE GOLD KEY - New
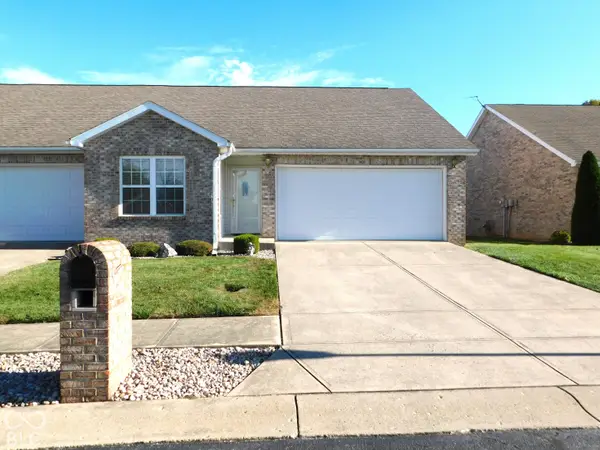 $229,000Active2 beds 2 baths1,201 sq. ft.
1029 E Crown Pointe Boulevard, Greensburg, IN 47240
MLS# 22132391Listed by: RE/MAX TOWER 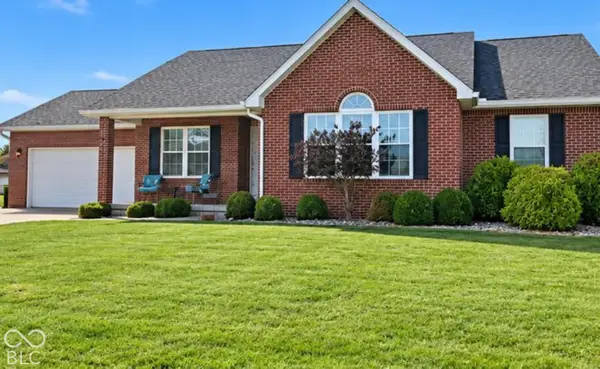 $449,900Pending4 beds 3 baths3,532 sq. ft.
705 S Mossberg Court, Greensburg, IN 47240
MLS# 22132293Listed by: MAXIMUM RESULTS REAL ESTATE


Protect your home and budget from life's surprises with an Assurant Home Warranty, backed by a partner that supports you through every step of homeownership. Explore Plans.
© 2023 - 2026 ERA Franchise Systems LLC. All rights reserved. ERA Franchise Systems LLC fully supports the principles of the Fair Housing Act and the Equal Opportunity Act. ERA, ERA Real Estate powered, and their respective logos are registered service marks of ERA Franchise Systems LLC. Each office is independently owned and operated.