
1335 S County Road 60 Road E, Greensburg, IN 47240
Local realty services provided by:Schuler Bauer Real Estate ERA Powered
1335 S County Road 60 Road E,Greensburg, IN 47240
$970,000
- 4 Beds
- 4 Baths
- 5,846 sq. ft.
- Single family
- Active
Listed by: claire foster, andrea dennett
Office: exodus realty
MLS#:22128460
Source:IN_MIBOR | Licensed in Indiana
Price summary
- Price:$970,000
- Price per sq. ft.:$165.93
About this home
EXCEPTIONAL ESTATE LIVING IN PREMIER URBAN CREEK! Situated on 6.74 magnificent acres, this majestic two-story brick residence welcomes you with a sweeping circular concrete drive and extraordinary architectural details. The breathtaking cathedral great room showcases soaring ceilings, floor-to-ceiling windows, gas fireplace, custom built-ins and grand staircase with balcony overlook. A stunning gourmet kitchen features granite countertops, oversized island, custom cabinetry, stainless appliances, gas cooktop, double ovens and spacious double pantry. The breakfast nook opens to a screened porch overlooking the picturesque grounds. Elegant formal dining accommodates 10-12 guests. The luxurious main-level primary suite features dual walk-in closets, separate vanities, soaking tub and tiled walk-in shower. Two spacious upper bedrooms share a Jack-and-Jill bath with access to 1,300+ sq. ft. of attic storage. An expansive walkout lower level is an entertainer's dream, complete with a striking copper-topped bar, refrigerator, dishwasher, second gas fireplace and access to covered and open patios. Experience your own PRIVATE RESORT featuring a heated saltwater gunite pool with automatic cover, cabana, elevated deck and integrated indoor/outdoor sound system. Adding exceptional versatility is a large detached accessory pole building with concrete floor, bathroom and expansive separate paved parking accommodating multiple vehicles-perfect for grand-scale entertaining, celebrations and gatherings. A convenient mudroom with built-in storage and half bath adds everyday functionality. A rare combination of architectural elegance, privacy, extraordinary amenities and exceptional entertaining spaces. MORE THAN A HOME-AN EXTRAORDINARY ESTATE LIFESTYLE!...
Contact an agent
Home facts
- Year built:2006
- Subdivision & Development:Sub Not Found In Table
- Listing ID #:22128460
- Added:8 day(s) ago
- Updated:October 21, 2026 at 03:49 PM
Rooms and interior
- Bedrooms:4
- Total bathrooms:4
- Full bathrooms:3
- Half bathrooms:1
- Dining Description:Dining Combo/Kitchen, Formal Dining Room
- Kitchen Description:Dishwasher, Disposal, Gas Oven, Microwave, Refrigerator, Wine Cooler
- Basement:Yes
- Basement Description:Basement, Ceiling - 9+ feet, Finished, Full, Storage Space, Walk-Out Access
- Living area:5,846 sq. ft.
Heating and cooling
- Cooling:Central Electric
- Heating:Geothermal
- Central air:Yes
Structure and exterior
- Year built:2006
- Building area:5,846 sq. ft.
- Lot area:6.72 Acres
- Lot Features:Cul-De-Sac, Mature Trees
- Construction Materials:Brick
- Exterior Features:Barn Pole, Gas Grill
- Foundation Description:Concrete Perimeter
Schools
- High school:Greensburg Community High School
- Middle school:Greensburg Community Jr High
- Elementary school:Greensburg Elementary
Utilities
- Water:Public Water
Finances and disclosures
- Price:$970,000
- Price per sq. ft.:$165.93
Features and amenities
- Appliances:Microwave, Refrigerator, Smoke Alarm, Washer
- Laundry features:Dryer, Washer
- Amenities:Attic Access, Supplemental Storage, Wood Work Stain/Painted
Parking
- Parking description:Finished Garage, Garage Door Opener, Guest Street Parking, Service Door
- Garage:Yes
- Garage spaces:3
New listings near 1335 S County Road 60 Road E
- New
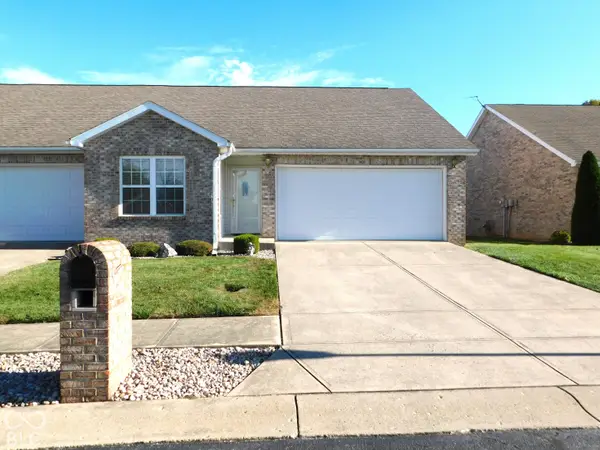 $229,000Active2 beds 2 baths1,201 sq. ft.
1029 E Crown Pointe Boulevard, Greensburg, IN 47240
MLS# 22132391Listed by: RE/MAX TOWER - New
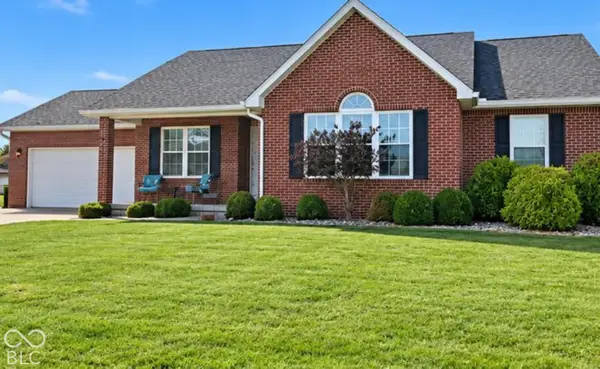 $449,900Active4 beds 3 baths3,532 sq. ft.
705 S Mossberg Court, Greensburg, IN 47240
MLS# 22132293Listed by: MAXIMUM RESULTS REAL ESTATE - New
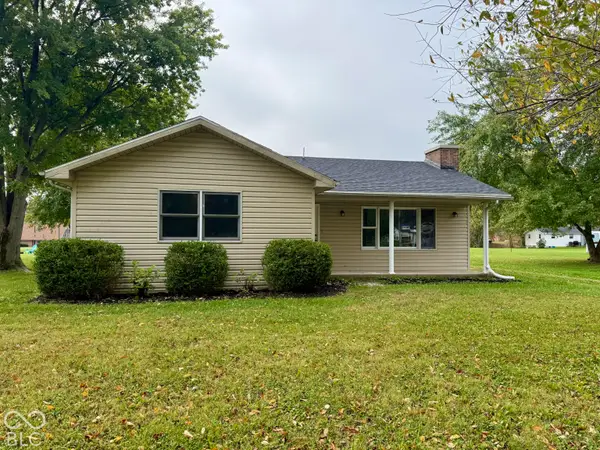 $244,900Active3 beds 2 baths1,176 sq. ft.
60 SW Wrenn Parkway, Greensburg, IN 47240
MLS# 22131930Listed by: TUDOR SQUARE REALTY, INC. - New
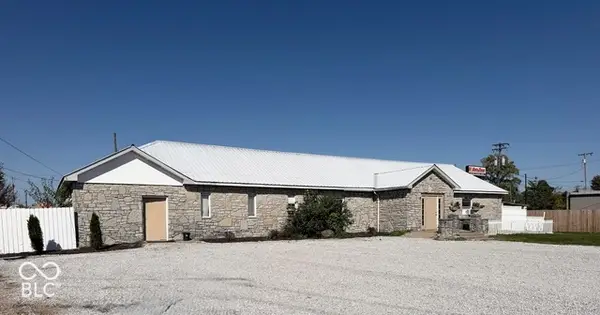 $310,000Active-- beds -- baths
314 E Barachel Lane, Greensburg, IN 47240
MLS# 22131490Listed by: LINCOLN REALTY, INC. - Open Wed, 2 to 7pmNew
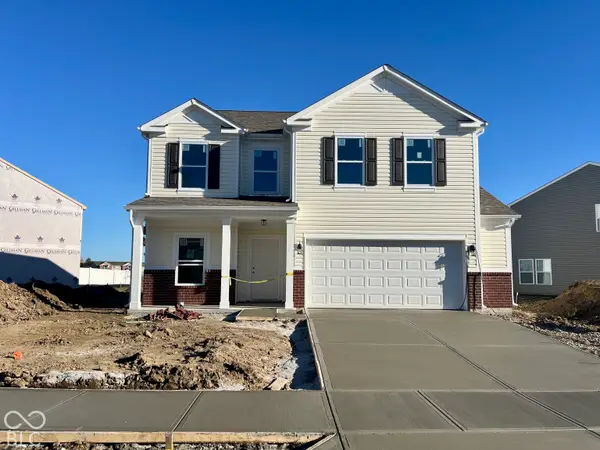 $313,335Active3 beds 3 baths2,180 sq. ft.
2334 N Liberty Lakes Drive, Greensburg, IN 47240
MLS# 22130936Listed by: WEICHERT REALTORS COOPER GROUP INDY - New
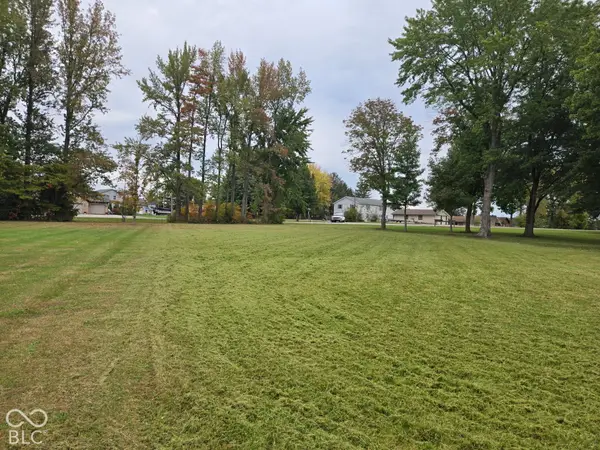 $37,000Active0.34 Acres
303 Santee Drive, Greensburg, IN 47240
MLS# 22131036Listed by: LINCOLN REALTY, INC. 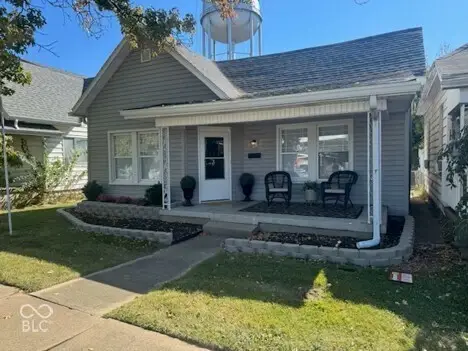 $197,500Active2 beds 1 baths1,042 sq. ft.
415 W Main, Greensburg, IN 47240
MLS# 22128371Listed by: LINCOLN REALTY, INC. $115,000Pending0.21 Acres
545 N Michigan Avenue, Greensburg, IN 47240
MLS# 22130261Listed by: RE/MAX TOWER $74,000Active2 beds 1 baths688 sq. ft.
1309 N Carver Street, Greensburg, IN 47240
MLS# 22128030Listed by: SENIORS REAL ESTATE EXPERTS


Protect your home and budget from life's surprises with an Assurant Home Warranty, backed by a partner that supports you through every step of homeownership. Explore Plans.
© 2023 - 2026 ERA Franchise Systems LLC. All rights reserved. ERA Franchise Systems LLC fully supports the principles of the Fair Housing Act and the Equal Opportunity Act. ERA, ERA Real Estate powered, and their respective logos are registered service marks of ERA Franchise Systems LLC. Each office is independently owned and operated.