
2738 S 1100 East, Greentown, IN 46936
Local realty services provided by:ERA First Advantage Realty, Inc.
Upcoming open houses
- Sun, Oct 2502:00 pm - 03:30 pm
Listed by: gina key, cyndi dietermanMain: 765-457-7214
Office: the hardie group
MLS#:202642333
Source:Indiana Regional MLS
Price summary
- Price:$389,000
- Price per sq. ft.:$208.69
About this home
Enjoy the peace and privacy of country living with this inviting two-story home situated on 6.25 acres of beautiful, versatile land! Offering an open concept living space with 3 bedrooms and 1.5 baths, this property is perfect for those looking to spread out, enjoy the outdoors, and appreciate a quieter pace of life. Explore the partially wooded acreage with trails or spend a relaxing afternoon by the stocked pond. Inside, updates include; downstairs flooring, a refreshed full bath and half bath, along with a water softener and reverse osmosis system for added convenience. Step outside to enjoy one of three outdoor living spaces. Two covered porches and an extra-large newer concrete patio. All ideal spots for morning coffee, outdoor dining, or unwinding at the end of the day. Whether you're looking for room to roam, a peaceful country retreat, or a property with plenty of outdoor appeal, this one offers a wonderful opportunity to make country living your own!
Contact an agent
Home facts
- Year built:1900
- Subdivision & Development:None
- Listing ID #:202642333
- Added:10 day(s) ago
- Updated:October 23, 2026 at 04:49 AM
Rooms and interior
- Bedrooms:3
- Total bathrooms:2
- Full bathrooms:1
- Rooms Total:6
- Flooring:Carpet, Laminate
- Dining Description:Main Level
- Kitchen Description:Kitchen Exhaust Hood, On Main Level, Range-Electric, Range/Oven Hookup, Refrigerator, Water Filtration System
- Basement Description:Crawl, Partial Basement
- Living area:1,536 sq. ft.
Heating and cooling
- Cooling:Central Air
- Heating:Geothermal
Structure and exterior
- Roof:Shingle
- Year built:1900
- Building area:1,536 sq. ft.
- Lot area:6.25 Acres
- Lot Features:Flood Plain, Partially Wooded, Rolling
- Architectural Style:Two Story
- Construction Materials:Vinyl
- Exterior Features:Patio Open, Porch Covered, Porch Enclosed
- Levels:2 Stories
Schools
- High school:Eastern
- Middle school:Eastern
- Elementary school:Eastern
Utilities
- Water:Well
- Sewer:Septic
Finances and disclosures
- Price:$389,000
- Price per sq. ft.:$208.69
- Tax amount:$1,419
Features and amenities
- Laundry features:Dryer Hook Up Electric, Main Floor Laundry
- Amenities:Ceiling Fan(s), Countertops-Laminate, Sump Pump
Parking
- Parking description:Detached, Gravel Driveway
- Garage spaces:1
New listings near 2738 S 1100 East
- Open Sun, 12 to 1:30pmNew
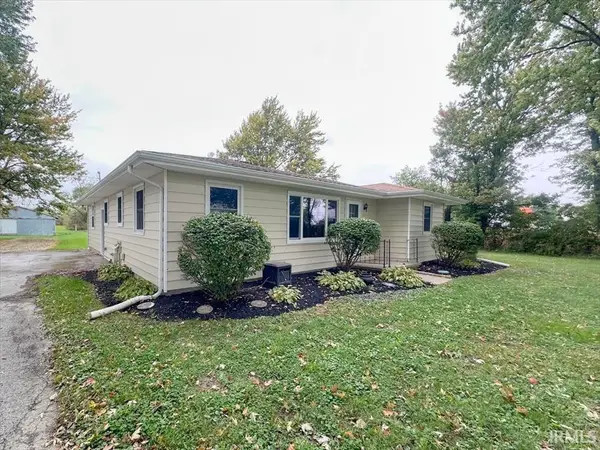 $280,000Active3 beds 2 baths1,340 sq. ft.
285 S 1100 East, Greentown, IN 46936
MLS# 202643024Listed by: THE HARDIE GROUP - New
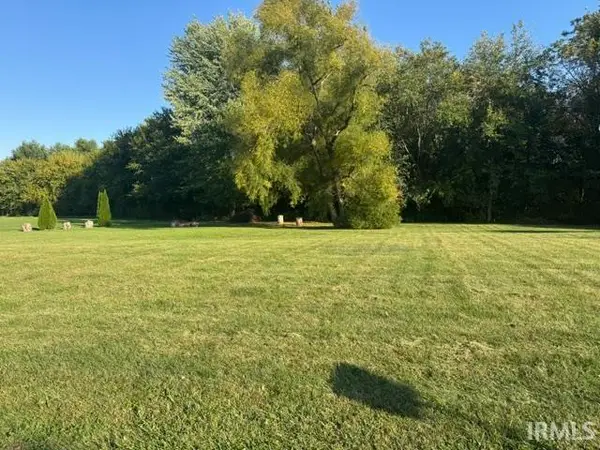 $40,000Active0.66 Acres
1217 Killdeer Road, Greentown, IN 46936
MLS# 202642647Listed by: THE HARDIE GROUP - New
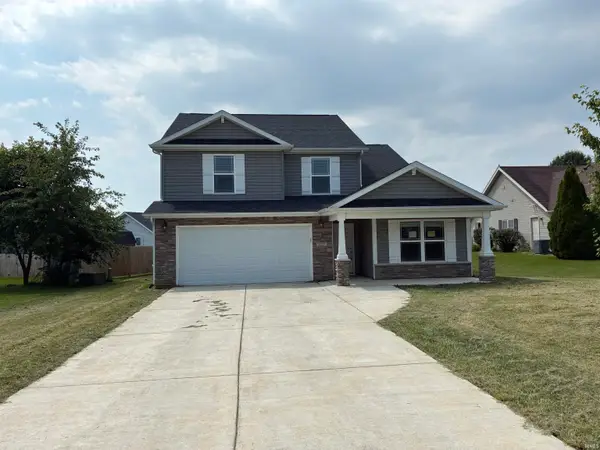 $289,000Active4 beds 3 baths2,404 sq. ft.
1125 Robin Court, Greentown, IN 46936
MLS# 202642399Listed by: TOM HAYES REALTY - New
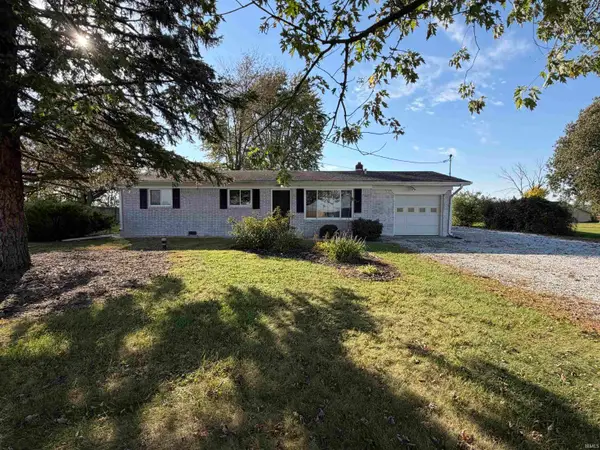 $219,900Active4 beds 3 baths1,464 sq. ft.
251 N 1100 E, Greentown, IN 46936
MLS# 202642342Listed by: CARRIE GRUEL & ASSOCIATES, REALTORS - New
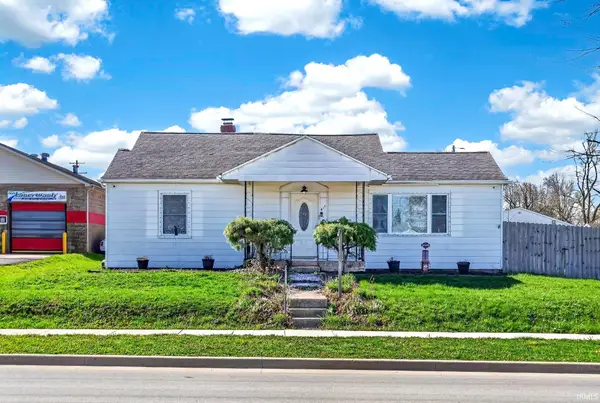 $239,900Active6 beds 2 baths2,874 sq. ft.
817 E Main Street, Greentown, IN 46936
MLS# 202642228Listed by: NORTH EASTERN GROUP REALTY 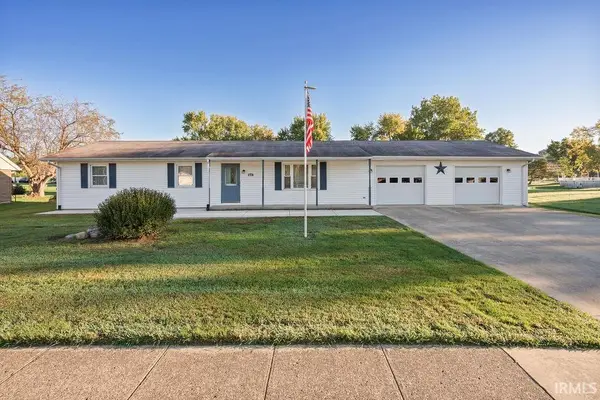 $279,900Active3 beds 2 baths1,504 sq. ft.
508 Holiday Drive, Greentown, IN 46936
MLS# 202641416Listed by: THE HARDIE GROUP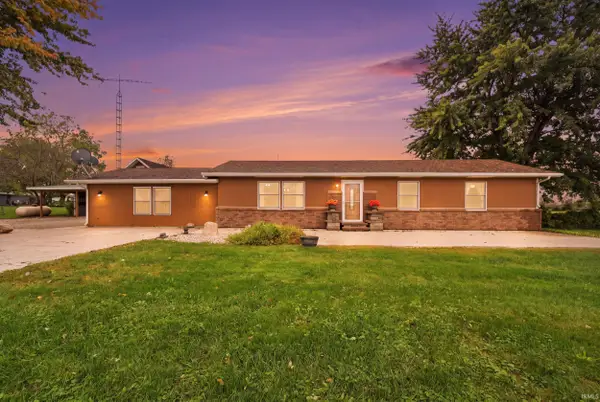 $310,000Active3 beds 3 baths2,336 sq. ft.
3735 S 1100 E, Greentown, IN 46936
MLS# 202641080Listed by: EXP REALTY, LLC $274,900Active3 beds 2 baths1,450 sq. ft.
326 Harvey Drive, Greentown, IN 46936
MLS# 202640178Listed by: KAISER'S SWEET HOME REALTY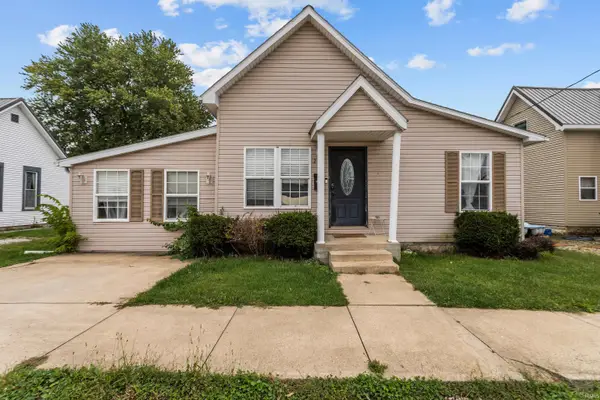 $109,900Pending3 beds 1 baths1,443 sq. ft.
214 N Indiana Street, Greentown, IN 46936
MLS# 202639450Listed by: RE/MAX REALTY ONE


Protect your home and budget from life's surprises with an Assurant Home Warranty, backed by a partner that supports you through every step of homeownership. Explore Plans.
© 2023 - 2026 ERA Franchise Systems LLC. All rights reserved. ERA Franchise Systems LLC fully supports the principles of the Fair Housing Act and the Equal Opportunity Act. ERA, ERA Real Estate powered, and their respective logos are registered service marks of ERA Franchise Systems LLC. Each office is independently owned and operated.