
8440 Pekin Road, Greenville, IN 47124
Local realty services provided by:Schuler Bauer Real Estate ERA Powered
8440 Pekin Road,Greenville, IN 47124
$426,000
- 3 Beds
- 2 Baths
- 2,489 sq. ft.
- Single family
- Active
Listed by: paul r kiger ii, sharon gordon
Office: coldwell banker mcmahan
MLS#:202609931
Source:IN_SIRA
Price summary
- Price:$426,000
- Price per sq. ft.:$171.15
About this home
Country living but minutes to everything! 8840 Pekin Rd., Greenville, Indiana offers this updated, 3 bedroom, 2 bathroom, brick home with finished lower level. Open concept is perfect for everyone along with split bedrooms that also allow for privacy. The finished basement adds the perfect space to entertain or hang out with access to the garage. Situated on just over an acre of land, there is a 30 x 60 detached garage with concrete floor, drain and electricity along with a fenced area behind garage. The hot tub and composite deck also offers maintenance free enjoyment!
Contact an agent
Home facts
- Year built:2000
- Listing ID #:202609931
- Added:2 day(s) ago
- Updated:July 10, 2026 at 03:19 PM
Rooms and interior
- Bedrooms:3
- Total bathrooms:2
- Full bathrooms:2
- Dining Description:Breakfast Bar
- Bathrooms Description:Bath in Primary Bedroom
- Kitchen Description:Dishwasher, Eat-in Kitchen, Kitchen Island, Microwave, Oven, Range, Refrigerator
- Bedroom Description:Main Level Primary, Split Bedrooms
- Basement:Yes
- Basement Description:Finished
- Living area:2,489 sq. ft.
Heating and cooling
- Cooling:Central Air
- Heating:Forced Air
- Central air:Yes
Structure and exterior
- Roof:Shingle
- Year built:2000
- Building area:2,489 sq. ft.
- Lot area:1.1 Acres
- Architectural Style:One Story
- Construction Materials:Brick, Frame
- Exterior Features:Covered, Deck, Hot Tub/Spa, Landscaping, Porch
- Foundation Description:Poured
- Levels:1 Story
Utilities
- Water:Connected, Public
- Sewer:Septic Tank
Finances and disclosures
- Price:$426,000
- Price per sq. ft.:$171.15
- Tax amount:$2,548
Features and amenities
- Appliances:Dishwasher, Microwave, Oven, Range, Refrigerator
- Laundry features:Laundry Closet, Main Level
- Amenities:Ceiling Fans, Open Floorplan, Thermal Windows, Utility Room, Walk-In Closet(s), Window Blinds
Parking
- Parking description:Attached, Detached, Garage, Garage Faces Side
- Garage:Yes
- Garage spaces:4
New listings near 8440 Pekin Road
- New
 $425,000Active2.69 Acres
9130 Us-150, Greenville, IN 47124
MLS# 202609858Listed by: RE/MAX FIRST - New
 $44,000Active0.86 Acres
10023 Wind River Drive, Greenville, IN 47124
MLS# 202609810Listed by: COLDWELL BANKER MCMAHAN - New
 $51,000Active0.87 Acres
10031 Wind Hill Drive, Greenville, IN 47124
MLS# 202609814Listed by: COLDWELL BANKER MCMAHAN - New
 $44,000Active0.57 Acres
7301 Wind Dance Drive, Greenville, IN 47124
MLS# 202609905Listed by: COLDWELL BANKER MCMAHAN - New
 $51,000Active0.75 Acres
10024 West Wind Drive, Greenville, IN 47124
MLS# 202609813Listed by: COLDWELL BANKER MCMAHAN - New
 $49,000Active1.08 Acres
7105 Wind Valley Court, Greenville, IN 47124
MLS# 202609815Listed by: COLDWELL BANKER MCMAHAN - New
 $51,000Active0.9 Acres
10031 Whispering Wind Drive, Greenville, IN 47124
MLS# 202609816Listed by: COLDWELL BANKER MCMAHAN - New
 $51,000Active0.79 Acres
10041 Whispering Wind Drive, Greenville, IN 47124
MLS# 202609817Listed by: COLDWELL BANKER MCMAHAN - New
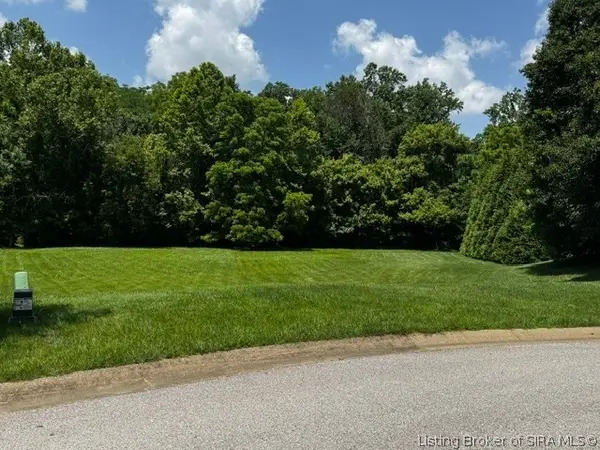 $55,000Active1.39 Acres
10055 Whispering Wind Drive, Greenville, IN 47124
MLS# 202609764Listed by: COLDWELL BANKER MCMAHAN


Protect your home and budget from life's surprises with an Assurant Home Warranty, backed by a partner that supports you through every step of homeownership. Explore Plans.
© 2023 - 2026 ERA Franchise Systems LLC. All rights reserved. ERA Franchise Systems LLC fully supports the principles of the Fair Housing Act and the Equal Opportunity Act. ERA, ERA Real Estate powered, and their respective logos are registered service marks of ERA Franchise Systems LLC. Each office is independently owned and operated.