
1539 Agogo Way, Greenwood, IN 46143
Local realty services provided by:Schuler Bauer Real Estate ERA Powered
1539 Agogo Way,Greenwood, IN 46143
$547,350
- 5 Beds
- 4 Baths
- 3,388 sq. ft.
- Single family
- Pending
Listed by: frances williams
Office: drh realty of indiana, llc.
MLS#:22120846
Source:IN_MIBOR
Price summary
- Price:$547,350
- Price per sq. ft.:$161.56
About this home
D.R. Horton, America's Builder, presents the Dayton, now available in Meadows at Belleview. Grand in size and style, the Dayton is a 3,388 square feet, 5 bedroom floor plan. Open living with an expansive great room, casual dining area and kitchen. The well-designed kitchen is enhanced by a large center island with plenty of countertop and cabinet space, generous walk-in pantry with access to the dining area. The main level also features a flex room which can serve as a home office or kids play room. The extra spacious main level bedroom and ensuite bathroom is superb for guests or multi-generational living! The amazing primary bedroom suite is completed by a generous walk-in closet and roomy ensuite bath with dual-sink vanity, luxe shower, linen storage, and private water closet. Overlooked by a sizable loft, secondary bedrooms feature ample closets. The hall bath features a dual-sink vanity and private commode and shower space. Additionally, the laundry room is conveniently located on the upper level. All D.R. Horton homes come with America's Smart Home Technology, an industry-leading suite of smart home products that keep you connected with the people and place you value most. Photos representative of plan and may vary as built....
Contact an agent
Home facts
- Year built:2026
- Subdivision & Development:Meadows At Belleview
- Listing ID #:22120846
- Added:1 day(s) ago
- Updated:August 18, 2026 at 05:46 PM
Rooms and interior
- Bedrooms:5
- Total bathrooms:4
- Full bathrooms:3
- Half bathrooms:1
- Dining Description:Breakfast Room
- Kitchen Description:Dishwasher, Disposal, Gas Oven, Microwave, Refrigerator
- Living area:3,388 sq. ft.
Heating and cooling
- Cooling:Central Electric
- Central air:Yes
Structure and exterior
- Year built:2026
- Building area:3,388 sq. ft.
- Lot area:0.28 Acres
- Construction Materials:Vinyl With Brick
- Foundation Description:Slab
Schools
- High school:Center Grove High School
- Middle school:Center Grove Middle School North
- Elementary school:Pleasant Grove Elementary School
Utilities
- Water:Public Water
Finances and disclosures
- Price:$547,350
- Price per sq. ft.:$161.56
Features and amenities
- Appliances:Microwave, Refrigerator
- Amenities:Wood Work Painted
- Smart home:Yes
Parking
- Garage:Yes
- Garage spaces:3
New listings near 1539 Agogo Way
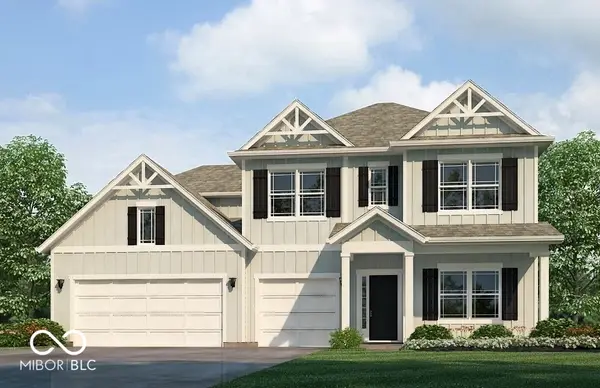 $571,307Pending5 beds 4 baths3,388 sq. ft.
5767 Agogo Way, Greenwood, IN 46143
MLS# 22120857Listed by: DRH REALTY OF INDIANA, LLC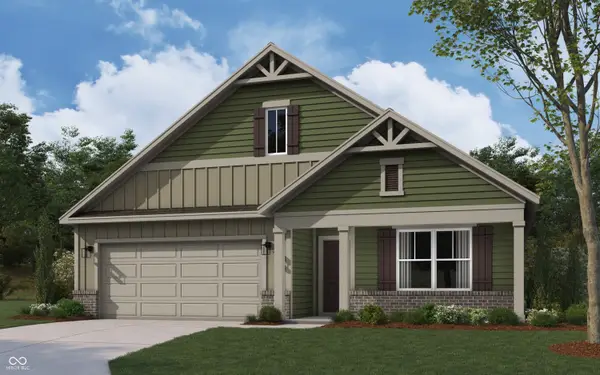 $376,446Pending4 beds 2 baths1,771 sq. ft.
1577 Agogo Way, Greenwood, IN 46143
MLS# 22120864Listed by: DRH REALTY OF INDIANA, LLC- New
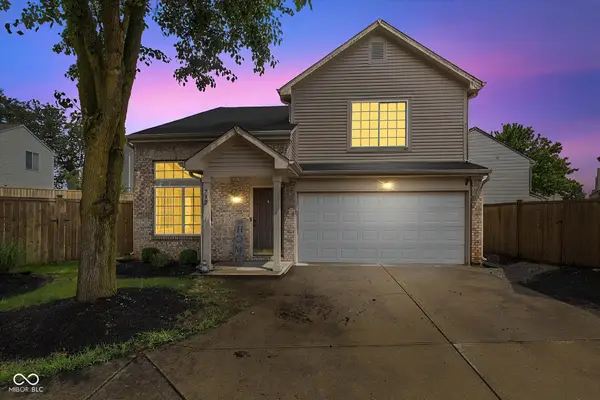 $219,900Active2 beds 3 baths2,061 sq. ft.
732 Cembra Drive, Greenwood, IN 46143
MLS# 22120813Listed by: BRENTWOOD COLLECTIVE, LLC - New
 $249,000Active3 beds 2 baths2,688 sq. ft.
289 W County Line, Greenwood, IN 46142
MLS# 22119769Listed by: CENTURY 21 SCHEETZ - New
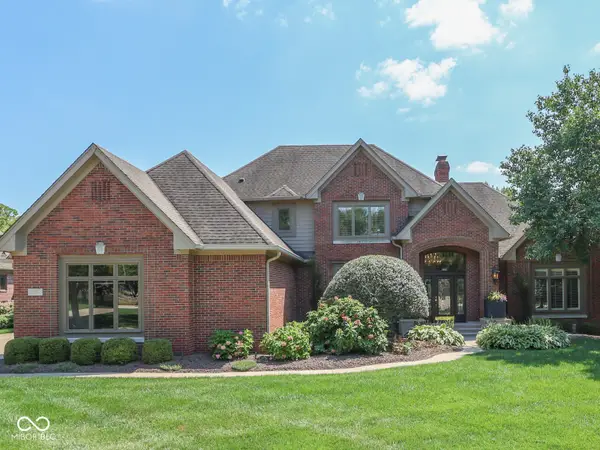 $998,995Active4 beds 4 baths5,808 sq. ft.
3933 Eagle Trace, Greenwood, IN 46143
MLS# 22118967Listed by: JEFF PAXSON TEAM - New
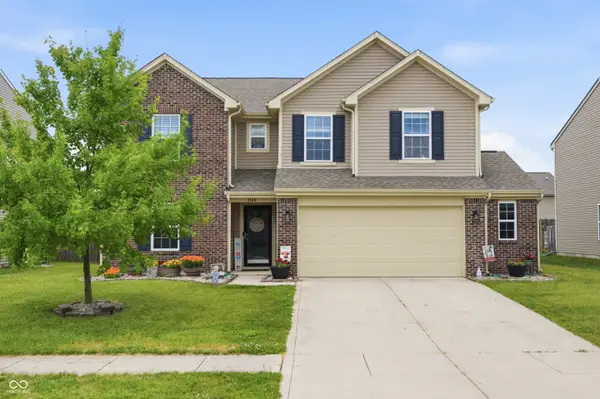 $324,900Active4 beds 3 baths2,390 sq. ft.
3140 Monterey Drive, Whiteland, IN 46184
MLS# 22120683Listed by: HARVEST REALTY GROUP LLC  $434,407Pending4 beds 3 baths2,278 sq. ft.
5779 Trichel Drive, Greenwood, IN 46143
MLS# 22120692Listed by: DRH REALTY OF INDIANA, LLC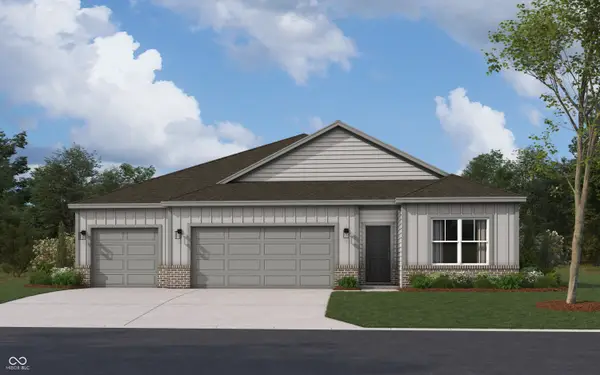 $428,508Pending4 beds 3 baths2,278 sq. ft.
5831 Trichel Drive, Greenwood, IN 46143
MLS# 22120670Listed by: DRH REALTY OF INDIANA, LLC- New
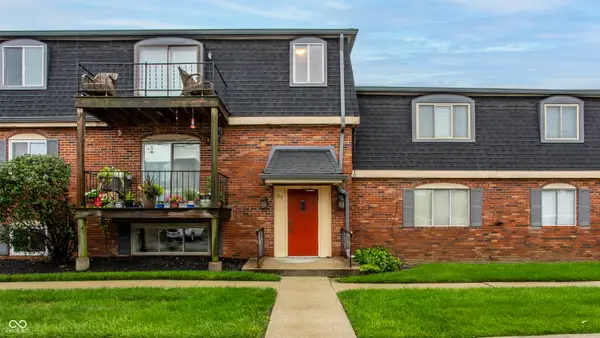 $124,900Active2 beds 1 baths988 sq. ft.
315 Elmead Court #3017, Greenwood, IN 46142
MLS# 22120597Listed by: F.C. TUCKER COMPANY


Protect your home and budget from life's surprises with an Assurant Home Warranty, backed by a partner that supports you through every step of homeownership. Explore Plans.
© 2023 - 2026 ERA Franchise Systems LLC. All rights reserved. ERA Franchise Systems LLC fully supports the principles of the Fair Housing Act and the Equal Opportunity Act. ERA, ERA Real Estate powered, and their respective logos are registered service marks of ERA Franchise Systems LLC. Each office is independently owned and operated.