
5325 Red Stone Lane, Greenwood, IN 46142
Local realty services provided by:Schuler Bauer Real Estate ERA Powered
5325 Red Stone Lane,Greenwood, IN 46142
$399,900
- 3 Beds
- 3 Baths
- 1,864 sq. ft.
- Single family
- Active
Listed by: jackie phillips-stackman
Office: new quantum realty group
MLS#:22112473
Source:IN_MIBOR | Licensed in Indiana
Price summary
- Price:$399,900
- Price per sq. ft.:$214.54
About this home
WELL-MAINTAINED ALL-BRICK RANCH * 3-CAR GARAGE * CENTER GROVE SCHOOLS * SELLER OFFERING A FLOORING ALLOWANCE! Welcome to 5325 Red Stone Lane in Greenwood's established Brookstone neighborhood. This well-cared-for home offers approximately 1,864 square feet, three bedrooms, two-and-a-half baths, and inviting spaces for everyday living and entertaining. SELLER OFFERING A FLOORING ALLOWANCE SO YOU CAN CHOOSE THE FLOORING THAT FITS YOUR STYLE! It's a chance to add your personal touch while enjoying the home's solid all-brick construction and thoughtful upkeep. The 0.34-acre lot offers a private outdoor setting with a deck, gazebo, and in-ground pool. A hard-to-find three-car garage adds room for vehicles, storage, or hobbies. Conveniently located near shopping, dining, parks, and commuter routes, this home offers a combination of space, care, and flexibility. Schedule your showing and see what 5325 Red Stone Lane has to offer!
Contact an agent
Home facts
- Year built:1997
- Subdivision & Development:Brookstone
- Listing ID #:22112473
- Added:44 day(s) ago
- Updated:September 27, 2026 at 03:02 PM
Rooms and interior
- Bedrooms:3
- Total bathrooms:3
- Full bathrooms:2
- Half bathrooms:1
- Dining Description:Breakfast Room, Dining Combo/Great Room
- Kitchen Description:Dishwasher, Disposal, Electric Oven, Microwave, Microwave Hood, Refrigerator
- Living area:1,864 sq. ft.
Heating and cooling
- Cooling:Central Electric
- Heating:Forced Air
- Central air:Yes
Structure and exterior
- Year built:1997
- Building area:1,864 sq. ft.
- Lot area:0.34 Acres
- Lot Features:Mature Trees
- Architectural Style:Ranch
- Construction Materials:Brick, Cedar
- Exterior Features:Balcony, Barn Mini
- Foundation Description:Crawl Space
Schools
- High school:Center Grove High School
- Middle school:Center Grove Middle School North
- Elementary school:Pleasant Grove Elementary School
Utilities
- Water:Public Water
Finances and disclosures
- Price:$399,900
- Price per sq. ft.:$214.54
Features and amenities
- Appliances:Microwave, Refrigerator, Washer, Water Softener Owned
- Laundry features:Dryer, Washer
- Amenities:Wood Work Stain/Painted
Parking
- Parking description:Finished Garage, Service Door
- Garage:Yes
- Garage spaces:3
New listings near 5325 Red Stone Lane
- New
 $674,900Active4 beds 3 baths3,249 sq. ft.
2593 Forest Hills Boulevard, Greenwood, IN 46143
MLS# 22128033Listed by: HOOSIER, REALTORS - Open Sun, 1 to 3pmNew
 $323,000Active4 beds 3 baths2,107 sq. ft.
6489 Enclave Court, Greenwood, IN 46143
MLS# 22128091Listed by: HIGHGARDEN REAL ESTATE - New
 $359,000Active3 beds 3 baths3,520 sq. ft.
906 South Haven Road, Greenwood, IN 46143
MLS# 22128262Listed by: TYLER KNOWS REAL ESTATE LLC  $605,610Pending5 beds 3 baths2,924 sq. ft.
1076 Christopher Court, Greenwood, IN 46143
MLS# 22128161Listed by: HMS REAL ESTATE, LLC- New
 $695,000Active3 beds 3 baths2,912 sq. ft.
4430 Hickory Stick Parkway, Greenwood, IN 46143
MLS# 22128160Listed by: 1 PERCENT LISTS INDIANA REAL ESTATE - New
 $470,575Active5 beds 4 baths3,054 sq. ft.
3093 Grand Lake Boulevard, Greenwood, IN 46143
MLS# 22127757Listed by: COMPASS INDIANA, LLC - Open Sun, 12 to 2pmNew
 $530,000Active4 beds 3 baths2,743 sq. ft.
2807 Bloomsbury Drive S, Greenwood, IN 46143
MLS# 22127108Listed by: KELLER WILLIAMS INDPLS METRO N - New
 $289,000Active3 beds 2 baths1,790 sq. ft.
560 Margueritta Court, Greenwood, IN 46143
MLS# 22127185Listed by: NOTTINGHAM REALTY, LLC - New
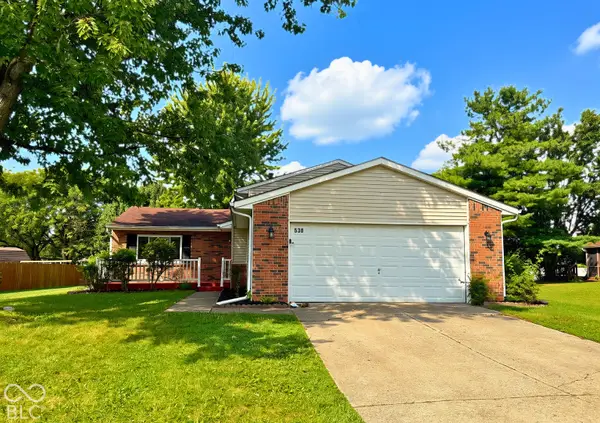 $285,000Active4 beds 2 baths1,670 sq. ft.
530 Quail Run, Greenwood, IN 46142
MLS# 22128010Listed by: KELLER WILLIAMS INDY METRO PARTNERS - New
 $215,000Active3 beds 2 baths986 sq. ft.
823 Tall Timber Drive, Greenwood, IN 46143
MLS# 22128080Listed by: EPIQUE INC


Protect your home and budget from life's surprises with an Assurant Home Warranty, backed by a partner that supports you through every step of homeownership. Explore Plans.
© 2023 - 2026 ERA Franchise Systems LLC. All rights reserved. ERA Franchise Systems LLC fully supports the principles of the Fair Housing Act and the Equal Opportunity Act. ERA, ERA Real Estate powered, and their respective logos are registered service marks of ERA Franchise Systems LLC. Each office is independently owned and operated.