
633 Gooseberry Lane, Greenwood, IN 46143
Local realty services provided by:Schuler Bauer Real Estate ERA Powered
633 Gooseberry Lane,Greenwood, IN 46143
$185,000
- 3 Beds
- 1 Baths
- 960 sq. ft.
- Single family
- Active
Listed by: shelley hansell
Office: keller williams indy metro ne
MLS#:22119803
Source:IN_MIBOR
Price summary
- Price:$185,000
- Price per sq. ft.:$192.71
About this home
Welcome home to this cozy 3 bedroom ranch-style home, located in the heart of Greenwood. It is just minutes away from local restaurants and 5 minutes from the Greenwood Park Mall. It features a lovely, oversized corner lot with fenced back yard. The living room is large and welcoming with big picture windows. The floors are all solid surface and easy to clean. The kitchen is large and ready for everyone! It features modern appliances and a lovely view into the backyard. Sure, there is only one bathroom but its location within the home is perfect and it is nicely updated. Now is your chance to make this house your home. No HOA. Move-in ready. Call for a tour today!
Contact an agent
Home facts
- Year built:1960
- Subdivision & Development:Northern Park
- Listing ID #:22119803
- Added:1 day(s) ago
- Updated:August 13, 2026 at 03:49 AM
Rooms and interior
- Bedrooms:3
- Total bathrooms:1
- Full bathrooms:1
- Dining Description:Dining Combo/Kitchen
- Kitchen Description:Dishwasher, Disposal, Electric Oven, Microwave Hood, Refrigerator
- Living area:960 sq. ft.
Heating and cooling
- Cooling:Central Electric
- Heating:Forced Air
- Central air:Yes
Structure and exterior
- Year built:1960
- Building area:960 sq. ft.
- Lot area:0.25 Acres
- Lot Features:Corner Lot
- Architectural Style:Ranch
- Construction Materials:Vinyl Siding
- Exterior Features:Barn Mini
- Foundation Description:Slab
Utilities
- Water:Public Water
Finances and disclosures
- Price:$185,000
- Price per sq. ft.:$192.71
Features and amenities
- Appliances:Refrigerator, Washer
- Laundry features:Dryer, Washer
- Amenities:Attic Access, Attic Pull Down Stairs
Parking
- Garage:Yes
- Garage spaces:1
New listings near 633 Gooseberry Lane
- New
 $357,490Active4 beds 3 baths2,170 sq. ft.
827 Norfolk Lane, Greenwood, IN 46143
MLS# 22119701Listed by: COMPASS INDIANA, LLC - New
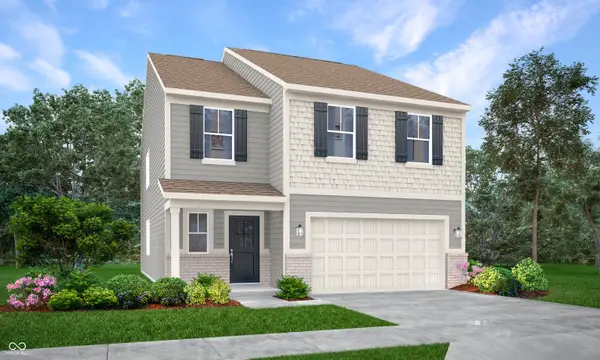 $380,995Active5 beds 3 baths2,460 sq. ft.
925 Drummond Court, Greenwood, IN 46143
MLS# 22119819Listed by: COMPASS INDIANA, LLC - New
 $290,000Active3 beds 3 baths2,616 sq. ft.
2399 Longleaf Drive, Greenwood, IN 46143
MLS# 22119950Listed by: SERVING YOU REALTY - New
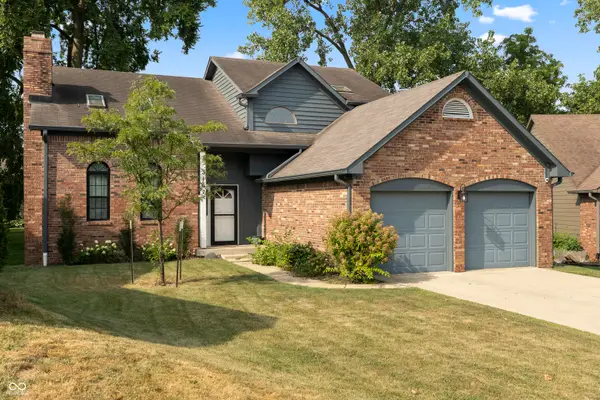 $365,000Active3 beds 3 baths2,715 sq. ft.
3167 Buckmoor Court, Greenwood, IN 46143
MLS# 22117909Listed by: @PROPERTIES - New
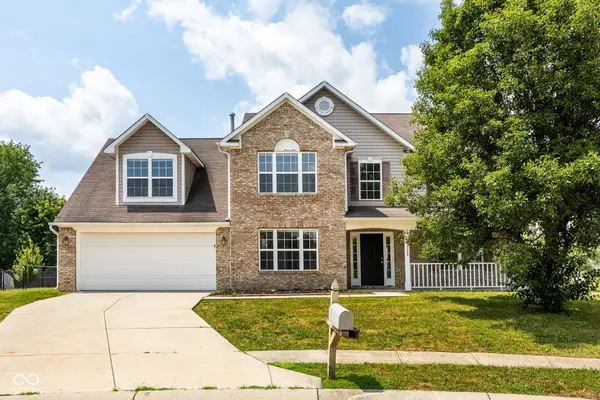 $400,000Active5 beds 3 baths4,148 sq. ft.
1088 Dusty Court, Greenwood, IN 46143
MLS# 22119566Listed by: MATLOCK REALTY GROUP - New
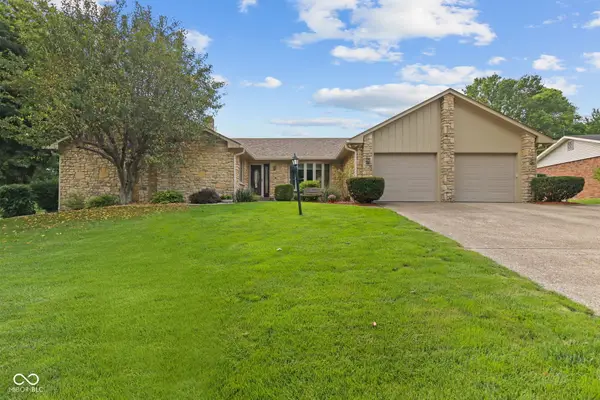 $449,500Active4 beds 3 baths3,442 sq. ft.
553 Ridge Road, Greenwood, IN 46142
MLS# 22119414Listed by: COLDWELL BANKER STILES - New
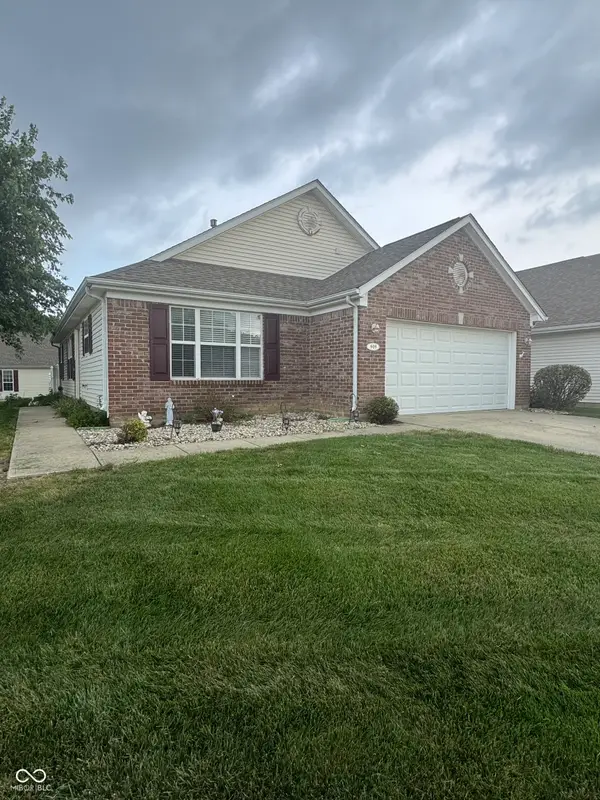 $279,000Active2 beds 2 baths1,195 sq. ft.
909 W Lincoln Park West Drive, Greenwood, IN 46142
MLS# 22119476Listed by: RE/MAX ADVANCED REALTY - New
 $425,000Active4 beds 3 baths2,473 sq. ft.
832 Leatherwood Drive, Greenwood, IN 46143
MLS# 22118809Listed by: JEFF PAXSON TEAM - New
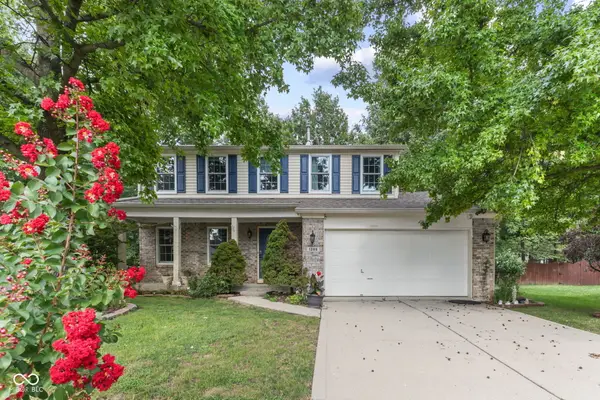 $374,900Active4 beds 3 baths2,180 sq. ft.
1200 Breaside Court, Greenwood, IN 46143
MLS# 22119385Listed by: COLDWELL BANKER STILES


Protect your home and budget from life's surprises with an Assurant Home Warranty, backed by a partner that supports you through every step of homeownership. Explore Plans.
© 2023 - 2026 ERA Franchise Systems LLC. All rights reserved. ERA Franchise Systems LLC fully supports the principles of the Fair Housing Act and the Equal Opportunity Act. ERA, ERA Real Estate powered, and their respective logos are registered service marks of ERA Franchise Systems LLC. Each office is independently owned and operated.