
834 Blue Ash Trail, Greenwood, IN 46143
Local realty services provided by:Schuler Bauer Real Estate ERA Powered
Listed by: angi oakes
Office: berkshire hathaway home
MLS#:22082504
Source:IN_MIBOR | Licensed in Indiana
Price summary
- Price:$319,500
- Price per sq. ft.:$133.68
About this home
Ready for a home that gives you room to spread out without giving up convenience or community? This 4-bedroom Arbor Homes Spruce model in Greenwood delivers flexible living space, an easy I-65 commute, and a neighborhood that gives you reasons to step outside and connect. Built in 2018, the popular Spruce floor plan was designed for the way people actually live. The open main level brings the kitchen, dining area, and living room together, creating a comfortable heart of the home for weeknight dinners, Saturday mornings, or hosting a crowd. Need somewhere to close the door and focus? A dedicated main-level office is ready for working from home, studying, hobbies, or creating a space that's completely your own. Upstairs, the flexibility continues with four generously sized bedrooms plus a loft-giving you that valuable second living space for movie nights, gaming, workouts, hobbies, or simply a place to unwind. The spacious primary suite offers a walk-in closet, dual sinks, and private bath. And one everyday upgrade you'll appreciate: no carpet throughout the home! Luxury vinyl plank flooring creates a clean, updated look while keeping maintenance simple. The location makes daily life easier, too. Quick access to I-65 puts Downtown Indianapolis approximately 15 minutes away and provides a convenient route south toward Columbus, while nearby Greenwood shopping, dining, groceries, and everyday necessities keep errands close to home. There's also a sense of community beyond your front door. Neighborhood gatherings and monthly local food truck visits to the common areas create opportunities to grab dinner, enjoy the neighborhood, and connect close to home. Located in the Clark-Pleasant School District, this home combines the space you've been searching for with the convenience you don't want to give up. Four bedrooms. Dedicated office. Bonus loft. No carpet. Easy interstate access. And a neighborhood with a little personality of its own....
Contact an agent
Home facts
- Year built:2018
- Subdivision & Development:Briarstone
- Listing ID #:22082504
- Added:214 day(s) ago
- Updated:September 27, 2026 at 03:02 PM
Rooms and interior
- Bedrooms:4
- Total bathrooms:3
- Full bathrooms:2
- Half bathrooms:1
- Dining Description:Dining Combo/Kitchen
- Kitchen Description:Dishwasher, Disposal, ENERGY STAR Qualified Appliances, Electric Oven, Microwave Hood, Refrigerator
- Living area:2,390 sq. ft.
Heating and cooling
- Cooling:Central Electric
- Heating:Forced Air
- Central air:Yes
Structure and exterior
- Year built:2018
- Building area:2,390 sq. ft.
- Lot area:0.16 Acres
- Lot Features:Curbs, Sidewalks, Storm Sewer, Street Lights
- Construction Materials:Vinyl With Brick
- Foundation Description:Slab
Schools
- High school:Whiteland Community High School
- Middle school:Clark Pleasant Middle School
- Elementary school:Grassy Creek Elementary School
Utilities
- Water:Public Water
Finances and disclosures
- Price:$319,500
- Price per sq. ft.:$133.68
Features and amenities
- Appliances:Refrigerator
- Laundry features:Laundry in Unit
- Amenities:Attic Access, Wood Work Painted
Parking
- Garage:Yes
- Garage spaces:2
New listings near 834 Blue Ash Trail
- New
 $674,900Active4 beds 3 baths3,249 sq. ft.
2593 Forest Hills Boulevard, Greenwood, IN 46143
MLS# 22128033Listed by: HOOSIER, REALTORS - Open Sun, 1 to 3pmNew
 $323,000Active4 beds 3 baths2,107 sq. ft.
6489 Enclave Court, Greenwood, IN 46143
MLS# 22128091Listed by: HIGHGARDEN REAL ESTATE - New
 $359,000Active3 beds 3 baths3,520 sq. ft.
906 South Haven Road, Greenwood, IN 46143
MLS# 22128262Listed by: TYLER KNOWS REAL ESTATE LLC  $605,610Pending5 beds 3 baths2,924 sq. ft.
1076 Christopher Court, Greenwood, IN 46143
MLS# 22128161Listed by: HMS REAL ESTATE, LLC- New
 $695,000Active3 beds 3 baths2,912 sq. ft.
4430 Hickory Stick Parkway, Greenwood, IN 46143
MLS# 22128160Listed by: 1 PERCENT LISTS INDIANA REAL ESTATE - New
 $470,575Active5 beds 4 baths3,054 sq. ft.
3093 Grand Lake Boulevard, Greenwood, IN 46143
MLS# 22127757Listed by: COMPASS INDIANA, LLC - Open Sun, 12 to 2pmNew
 $530,000Active4 beds 3 baths2,743 sq. ft.
2807 Bloomsbury Drive S, Greenwood, IN 46143
MLS# 22127108Listed by: KELLER WILLIAMS INDPLS METRO N - New
 $289,000Active3 beds 2 baths1,790 sq. ft.
560 Margueritta Court, Greenwood, IN 46143
MLS# 22127185Listed by: NOTTINGHAM REALTY, LLC - New
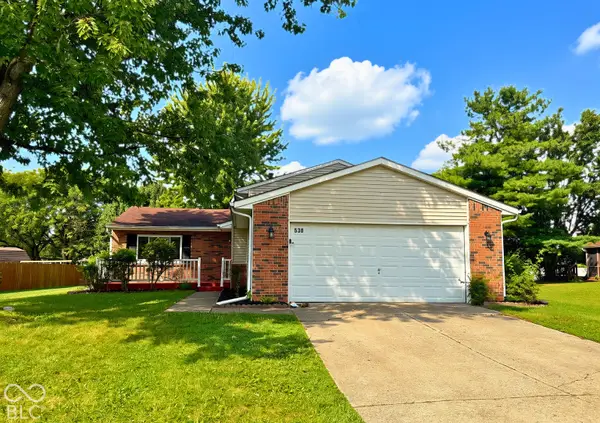 $285,000Active4 beds 2 baths1,670 sq. ft.
530 Quail Run, Greenwood, IN 46142
MLS# 22128010Listed by: KELLER WILLIAMS INDY METRO PARTNERS - New
 $215,000Active3 beds 2 baths986 sq. ft.
823 Tall Timber Drive, Greenwood, IN 46143
MLS# 22128080Listed by: EPIQUE INC


Protect your home and budget from life's surprises with an Assurant Home Warranty, backed by a partner that supports you through every step of homeownership. Explore Plans.
© 2023 - 2026 ERA Franchise Systems LLC. All rights reserved. ERA Franchise Systems LLC fully supports the principles of the Fair Housing Act and the Equal Opportunity Act. ERA, ERA Real Estate powered, and their respective logos are registered service marks of ERA Franchise Systems LLC. Each office is independently owned and operated.