
4525 N 1200 E Road, Grovertown, IN 46531
Local realty services provided by:ERA First Advantage Realty, Inc.
Listed by: larry nickellCell: 219-716-3202
Office: woodlands & waters real estate, inc.
MLS#:202632528
Source:Indiana Regional MLS
Price summary
- Price:$449,900
- Price per sq. ft.:$79.38
About this home
This is a must see! Gorgeous home in country with approximately 3.88 acres. Right on Starke / Marshall County line. This is an Outstanding Heckaman Home built in 1999 that has over 5488 Sq Ft of finished living area and a loft in heated oversize garage that is used for extra storage. 3 bedrooms 6 bathrooms and so much more even a creek running beside the house. Great finished lower level with bar and party areas. 2 lots giving room for horses too. This is an Estate Sale that needs minor maintenance updates and Amish built custom furniture is available at additional cost. Home is being sold in 'AS IS" condition. Weight exercise room, sauna and tanning bed room.
Contact an agent
Home facts
- Year built:1999
- Subdivision & Development:None
- Listing ID #:202632528
- Added:55 day(s) ago
- Updated:October 04, 2026 at 03:48 PM
Rooms and interior
- Bedrooms:3
- Total bathrooms:6
- Full bathrooms:4
- Rooms Total:11
- Flooring:Carpet, Hardwood Floors
- Dining Description:Main Level
- Kitchen Description:Dishwasher, Microwave, On Main Level, Oven-Gas, Refrigerator
- Basement Description:Finished
- Living area:5,468 sq. ft.
Heating and cooling
- Cooling:Central Air
- Heating:Conventional, Forced Air, Gas
Structure and exterior
- Roof:Shingle
- Year built:1999
- Building area:5,468 sq. ft.
- Lot area:3.88 Acres
- Lot Features:Irregular, Wooded
- Architectural Style:Modular, One and Half Story, Traditional
- Construction Materials:Stone, Vinyl
- Exterior Features:Deck Open
- Levels:1 1/2 Stories
Schools
- High school:Oregon-Davis Jr/Sr
- Middle school:Oregon-Davis Jr/Sr
- Elementary school:Oregon-Davis
Utilities
- Water:Well
- Sewer:Septic
Finances and disclosures
- Price:$449,900
- Price per sq. ft.:$79.38
- Tax amount:$2,000
Features and amenities
- Laundry features:Main Floor Laundry
- Amenities:Countertops-Solid Surf, Custom Cabinetry, Double Pane Windows, Garage-Heated
Parking
- Parking description:Attached, Concrete Driveway
- Garage spaces:2
New listings near 4525 N 1200 E Road
 $527,050Active65.5 Acres
3637 N Sr23 Roads, Grovertown, IN 46531
MLS# 202632858Listed by: WOODLANDS & WATERS REAL ESTATE, INC.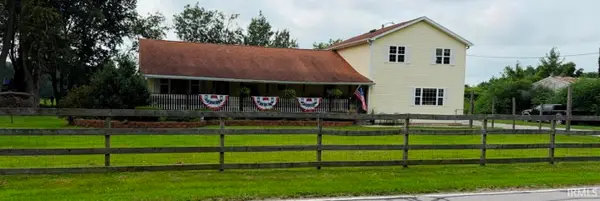 $379,900Pending5 beds 3 baths3,584 sq. ft.
3635 N Sr 23 Road, Grovertown, IN 46531
MLS# 202632848Listed by: WOODLANDS & WATERS REAL ESTATE, INC. $449,900Active3 beds 6 baths5,468 sq. ft.
4525 N 1200 E Road, Grovertown, IN 46531
MLS# 202632528Listed by: WOODLANDS & WATERS REAL ESTATE, INC. $54,900Active3.75 Acres
3848 N State Road 23, Grovertown, IN 46531
MLS# 202631689Listed by: WHITETAIL PROPERTIES REAL ESTATE $359,000Active2 beds 1 baths924 sq. ft.
7720 W County Line Road, Grovertown, IN 46531
MLS# 202627799Listed by: COLLINS & COMPANY REALTORS, KOONTZ LAKE $375,000Active31 Acres
TBD 550 N Road, Grovertown, IN 46531
MLS# 202617398Listed by: COLLINS & COMPANY REALTORS, KOONTZ LAKE $132,000Active13.76 Acres
TBD N 500 Road, Grovertown, IN 46531
MLS# 202318486Listed by: MASTERSON & ASSOC., INC. $13,000Pending0 Acres
S.r. 23, Grovertown, IN 46531
MLS# 810137Listed by: ANCHOR REAL ESTATE, LLC


Protect your home and budget from life's surprises with an Assurant Home Warranty, backed by a partner that supports you through every step of homeownership. Explore Plans.
© 2023 - 2026 ERA Franchise Systems LLC. All rights reserved. ERA Franchise Systems LLC fully supports the principles of the Fair Housing Act and the Equal Opportunity Act. ERA, ERA Real Estate powered, and their respective logos are registered service marks of ERA Franchise Systems LLC. Each office is independently owned and operated.