
398 N Plum Street, Hagerstown, IN 47346
Local realty services provided by:ERA Crossroads
398 N Plum Street,Hagerstown, IN 47346
$214,000
- 3 Beds
- 2 Baths
- - sq. ft.
- Single family
- Sold
Listed by: mike mckownCell: 765-524-3018
Office: f.c. tucker/crossroads real estate
MLS#:202628752
Source:Indiana Regional MLS
Sorry, we are unable to map this address
Price summary
- Price:$214,000
About this home
Welcome to 398 North Plum Street, Hagerstown, IN—a beautifully updated 3-bedroom, 1.5-bath home nestled in the heart of the historic town of Hagerstown. Combining timeless charm with modern updates, this home offers comfortable living both inside and out. The updated kitchen features stainless steel appliances, stunning wood countertops, a spacious pantry, and a cozy eat-in dining area perfect for everyday meals and entertaining. Beautiful hardwood floors and a welcoming fireplace create a warm, inviting atmosphere in the main living room. Downstairs, you’ll find a spacious family room complete with a home theater, providing the perfect space for movie nights and gatherings. The lower level also includes ample storage and a generously sized laundry area for added convenience. Situated on a desirable corner lot, the property offers excellent curb appeal, a two-car attached garage connected by a breezeway, and plenty of outdoor space to enjoy. This move-in-ready home offers the perfect blend of historic character, modern amenities, and a fantastic location close to everything Hagerstown has to offer....
Contact an agent
Home facts
- Year built:1939
- Subdivision & Development:None
- Listing ID #:202628752
- Added:50 day(s) ago
- Updated:September 06, 2026 at 06:40 AM
Rooms and interior
- Bedrooms:3
- Total bathrooms:2
- Full bathrooms:1
- Rooms Total:9
- Flooring:Hardwood Floors, Laminate
- Kitchen Description:Eat-In Kitchen, Kitchen Exhaust Hood, On Main Level, Range-Gas, Range/Oven Hookup
- Basement Description:Crawl, Partial Basement, Partially Finished
Heating and cooling
- Cooling:Central Air
- Heating:Forced Air
Structure and exterior
- Roof:Asphalt, Shingle
- Year built:1939
- Lot Features:Corner
- Architectural Style:One and Half Story, Traditional
- Construction Materials:Vinyl
- Exterior Features:Patio Open, Porch Open
- Levels:1 1/2 Stories
Schools
- High school:Hagerstown
- Middle school:Hagerstown
- Elementary school:Hagerstown
Utilities
- Water:City
- Sewer:City
Finances and disclosures
- Price:$214,000
- Tax amount:$600
Features and amenities
- Laundry features:Dryer Hook Up Gas/Electric, In Basement
- Amenities:Attic Storage, Built-In Bookcase, Ceiling Fan(s), Double Pane Windows, Energy Star Windows, Six Panel Doors, Sump Pump
Parking
- Parking description:Attached, Concrete Driveway
- Garage spaces:2
New listings near 398 N Plum Street
- New
 $137,900Active3 beds 1 baths1,336 sq. ft.
50 E Clay Street, Hagerstown, IN 47346
MLS# 202635766Listed by: EPIQUE INC. 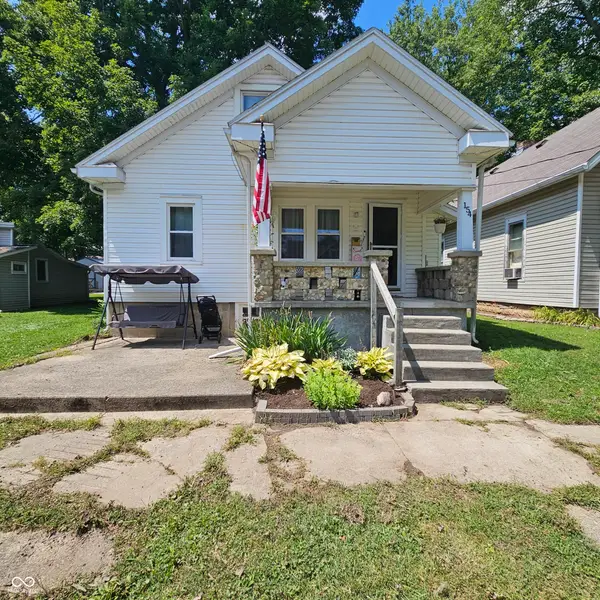 $119,900Active3 beds 2 baths1,100 sq. ft.
154 N Elm Street, Hagerstown, IN 47346
MLS# 22118604Listed by: COLDWELL BANKER LINGLE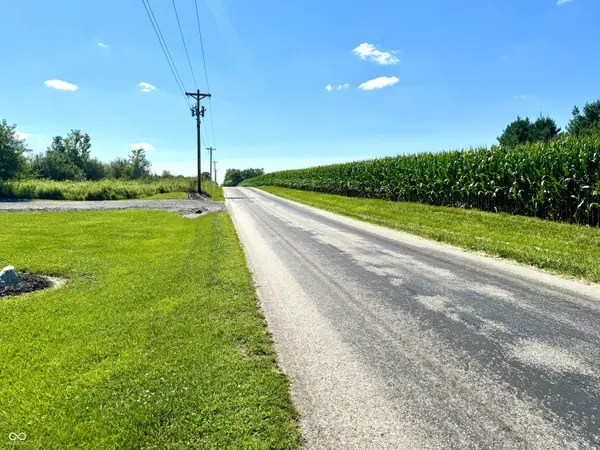 $89,500Active5.82 Acres
12478 Clyde Oler Drive, Hagerstown, IN 47346
MLS# 22118404Listed by: HAYDEN OUTDOORS REAL ESTATE LLC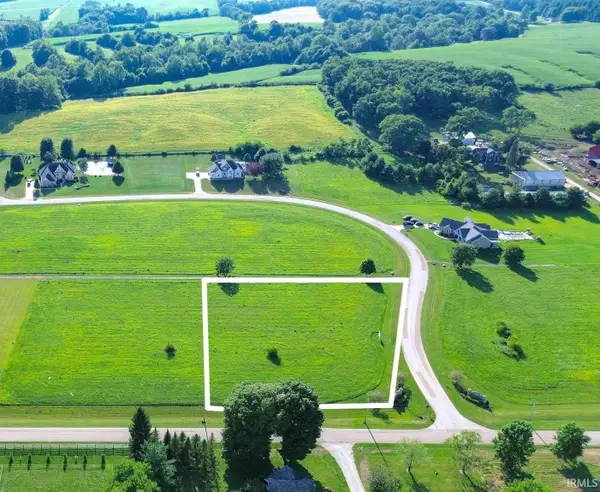 $24,900Pending1.71 Acres
Lot 29 Ellen Court, Hagerstown, IN 47346
MLS# 202532022Listed by: TARTER REALTY AUCTION AND APPRAISAL COMPANY $24,900Pending1.35 Acres
Lot 25 Ellen Court, Hagerstown, IN 47346
MLS# 202531988Listed by: TARTER REALTY AUCTION AND APPRAISAL COMPANY


Protect your home and budget from life's surprises with an Assurant Home Warranty, backed by a partner that supports you through every step of homeownership. Explore Plans.
© 2023 - 2026 ERA Franchise Systems LLC. All rights reserved. ERA Franchise Systems LLC fully supports the principles of the Fair Housing Act and the Equal Opportunity Act. ERA, ERA Real Estate powered, and their respective logos are registered service marks of ERA Franchise Systems LLC. Each office is independently owned and operated.