
255 Lane 270, Hamilton, IN 46742
Local realty services provided by:ERA First Advantage Realty, Inc.
Listed by: shelby holsingerCell: 260-367-1979
Office: century 21 bradley realty, inc
MLS#:202636491
Source:Indiana Regional MLS
Price summary
- Price:$699,000
- Price per sq. ft.:$405.22
About this home
Are YOU finally ready to experience all that Hamilton Lake has to offer?! This delightful ranch style home may be exactly what you're looking for! This humble abode offers 3 bedrooms, 2 full baths, cathedral ceilings, and updated kitchen, and sensational water views from almost every room in the house! The foyer entry into the spacious, bright and airy living room flows seamlessly to the dining room and kitchen. The cozy lakeside sunporch makes for an exquisite addition to enjoy your morning coffee and sunset hangs all while taking in the serene views of the bay and neighboring luxury homes. Feel like getting a little closer to the water? Head out to the sun deck or walk down to the concrete patio less than 10 feet from the waters edge waiting for you to dip your toes! This home features LVP and ceramic tile flooring throughout, freshly painted walls and trim, new custom kitchen backsplash, new stainless appliances, and newly installed glass shower doors and stone countertops in the bathroom, new landscaping, new lawn irrigation system, and new epoxy floor in the attached garage! The brand new piers are also included in the sale. The Hamilton Lake community and neighborhood is truly one of a kind where you can enjoy full time water sports and fishing, lakeside dining, local coffee shops, shopping and more!...
Contact an agent
Home facts
- Year built:2007
- Subdivision & Development:Crystal Bay
- Listing ID #:202636491
- Added:2 day(s) ago
- Updated:September 06, 2026 at 03:12 PM
Rooms and interior
- Bedrooms:3
- Total bathrooms:2
- Full bathrooms:2
- Rooms Total:7
- Flooring:Vinyl
- Dining Description:Main Level
- Kitchen Description:Breakfast Bar, Dishwasher, Microwave, On Main Level, Oven-Gas, Range-Gas, Refrigerator
- Basement Description:Slab
- Living area:1,725 sq. ft.
Heating and cooling
- Cooling:Central Air, Heat Pump
- Heating:Electric, Forced Air, Gas
Structure and exterior
- Roof:Shingle
- Year built:2007
- Building area:1,725 sq. ft.
- Lot area:0.17 Acres
- Lot Features:Slope
- Architectural Style:One Story
- Construction Materials:Vinyl
- Exterior Features:Deck Open, Deck on Waterfront, Landscaped, Patio Open, Porch Covered
- Levels:1 Story
Schools
- High school:Hamilton
- Middle school:Hamilton
- Elementary school:Hamilton
Utilities
- Water:City
- Sewer:City
Finances and disclosures
- Price:$699,000
- Price per sq. ft.:$405.22
- Tax amount:$3,061
Features and amenities
- Laundry features:Main Floor Laundry
- Amenities:Ceiling Fan(s), Ceiling-Tray, Ceilings-Vaulted, Countertops-Stone, Garage Door Opener, Generator-Whole House, Great Room, Irrigation System
Parking
- Parking description:Attached, Concrete Driveway
- Garage spaces:2
New listings near 255 Lane 270
- New
 $874,999Active4 beds 3 baths2,300 sq. ft.
500 Lane 210 Hamilton Lake, Hamilton, IN 46742
MLS# 202636413Listed by: REGAN & FERGUSON GROUP  $1,249,900Pending4 beds 3 baths3,427 sq. ft.
260 Lane 280aa Hamilton Lk, Hamilton, IN 46742
MLS# 202636167Listed by: RE/MAX RESULTS $334,900Pending2 beds 2 baths1,064 sq. ft.
1340 Lane 201 Ball Lake Lane, Hamilton, IN 46742
MLS# 202633841Listed by: CENTURY 21 BRADLEY REALTY, INC $299,900Active2 beds 1 baths960 sq. ft.
6625 W State Road 1, Hamilton, IN 46742
MLS# 202633657Listed by: RE/MAX RESULTS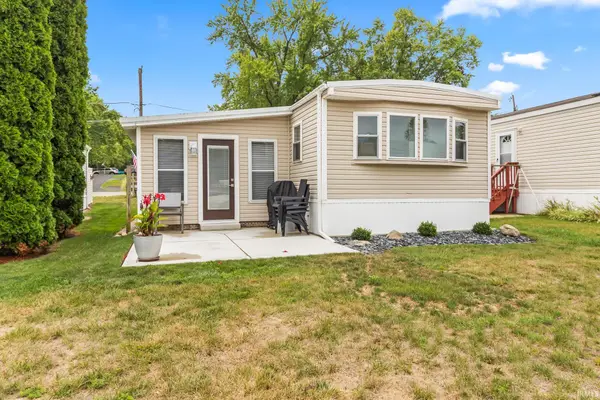 $148,900Active2 beds 1 baths1,236 sq. ft.
215 Lane 101a Hamilton Lake #37 #37, Hamilton, IN 46742
MLS# 202632627Listed by: CENTURY 21 BRADLEY-LAKE GROUP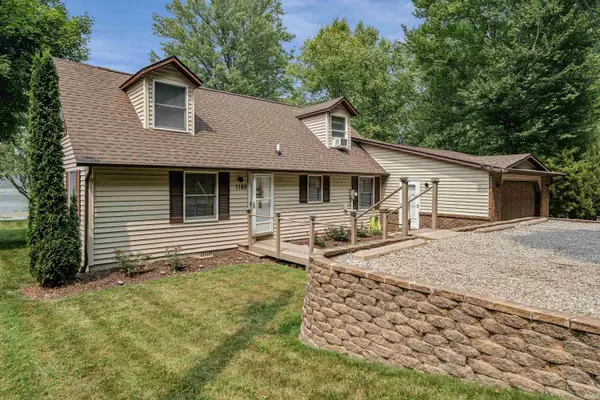 $374,900Pending3 beds 2 baths2,138 sq. ft.
1180 Lane 201 Ball Lake, Hamilton, IN 46742
MLS# 202629914Listed by: NORTH EASTERN GROUP REALTY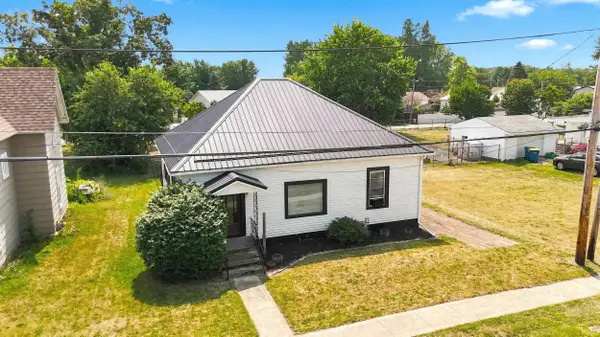 $160,000Pending2 beds 1 baths1,272 sq. ft.
602 S Wayne Street, Hamilton, IN 46742
MLS# 202629360Listed by: MIKE THOMAS ASSOC., INC $749,900Active3 beds 4 baths2,671 sq. ft.
95 Lane 270 Hamilton Lk, Hamilton, IN 46742
MLS# 202628937Listed by: RE/MAX RESULTS $174,900Pending2 beds 1 baths1,296 sq. ft.
7419 County Road 4a Road, Hamilton, IN 46742
MLS# 202628567Listed by: CENTURY 21 BRADLEY REALTY, INC


Protect your home and budget from life's surprises with an Assurant Home Warranty, backed by a partner that supports you through every step of homeownership. Explore Plans.
© 2023 - 2026 ERA Franchise Systems LLC. All rights reserved. ERA Franchise Systems LLC fully supports the principles of the Fair Housing Act and the Equal Opportunity Act. ERA, ERA Real Estate powered, and their respective logos are registered service marks of ERA Franchise Systems LLC. Each office is independently owned and operated.