
7565 Woodward Avenue, Hamilton, IN 46742
Local realty services provided by:ERA First Advantage Realty, Inc.
Listed by: rick brown260-868-5335
Office: brown & co realty-auctions, inc.
MLS#:202646126
Source:Indiana Regional MLS
Price summary
- Price:$169,500
- Price per sq. ft.:$188.33
About this home
"Move right in", Come take a look at this clean, easy to maintain, 2 bedroom home located near downtown Hamilton. Enjoy the well lit 23' living room, the cozy kitchen and dining nook (includes the refrigerator, range, washer and dryer), a nice sized single bath, separate utility room and a cozy, enclosed front porch and oopen rear porch. There is an updated gas furnace and central air and 200 amp electric service. Outside there is a nice, finished 24' x 32' detached garage, a 10' x 16' yard barn, an asphalt paved driveway and paved off street parking. Easy walking distance to the post office, grocery or bank. Come take a look.
Contact an agent
Home facts
- Year built:1900
- Subdivision & Development:Gnagy(s)
- Listing ID #:202646126
- Added:1 day(s) ago
- Updated:November 10, 2026 at 05:57 AM
Rooms and interior
- Bedrooms:2
- Total bathrooms:1
- Full bathrooms:1
- Rooms Total:5
- Flooring:Carpet, Vinyl
- Dining Description:Main Level
- Kitchen Description:On Main Level, Oven-Gas, Range-Gas, Refrigerator
- Basement Description:Crawl, Partial Basement
- Living area:900 sq. ft.
Heating and cooling
- Cooling:Central Air
- Heating:Forced Air, Gas
Structure and exterior
- Roof:Dimensional Shingles
- Year built:1900
- Building area:900 sq. ft.
- Lot area:0.17 Acres
- Lot Features:Level
- Architectural Style:One Story
- Construction Materials:Vinyl
- Levels:1 Story
Schools
- High school:Hamilton
- Middle school:Hamilton
- Elementary school:Hamilton
Utilities
- Water:City
- Sewer:Regional
Finances and disclosures
- Price:$169,500
- Price per sq. ft.:$188.33
Parking
- Parking description:Asphalt Driveway, Detached, Off Street Parking
- Garage spaces:3
New listings near 7565 Woodward Avenue
- New
 $244,999Active3 beds 2 baths1,404 sq. ft.
150 State Road 1, Hamilton, IN 46742
MLS# 202645385Listed by: UNITED COUNTRY REAL ESTATE/ANCHOR REALTY - New
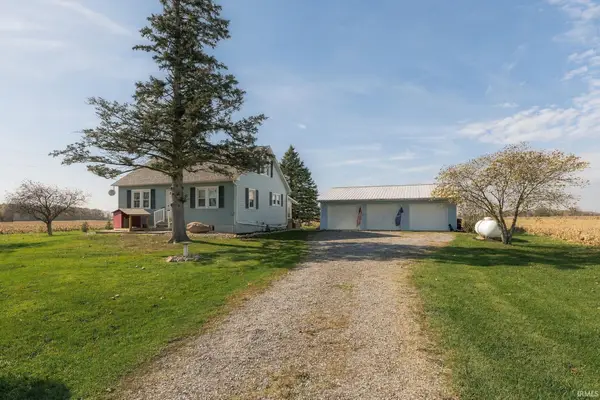 $235,000Active3 beds 1 baths1,569 sq. ft.
7815 S 1000 E, Hamilton, IN 46742
MLS# 202645314Listed by: THE DOUGLASS HOME TEAM, LLC - New
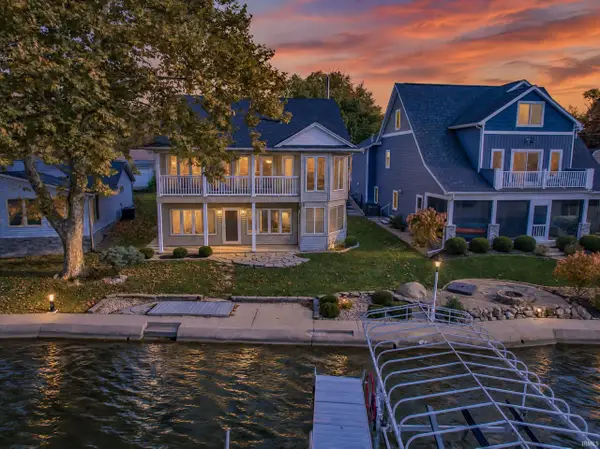 $819,900Active3 beds 2 baths2,334 sq. ft.
2320 Lane 150 Hamilton Lake, Hamilton, IN 46742
MLS# 202645091Listed by: ASHBERRY REAL ESTATE  $465,000Active3 beds 3 baths1,522 sq. ft.
5950 S State Road 1, Hamilton, IN 46742
MLS# 202644437Listed by: CENTURY 21 BRADLEY-LAKE GROUP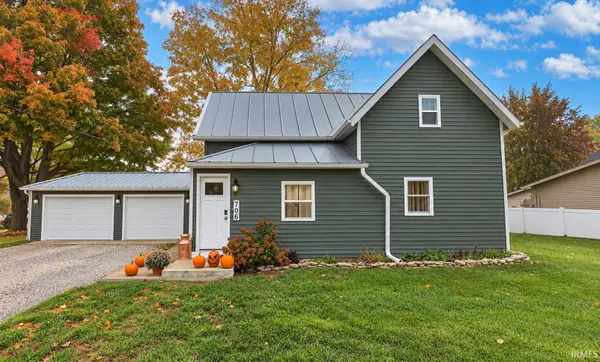 $230,000Pending3 beds 2 baths1,760 sq. ft.
706 S Wayne Street, Hamilton, IN 46742
MLS# 202643863Listed by: CENTURY 21 BRADLEY-ANGOLA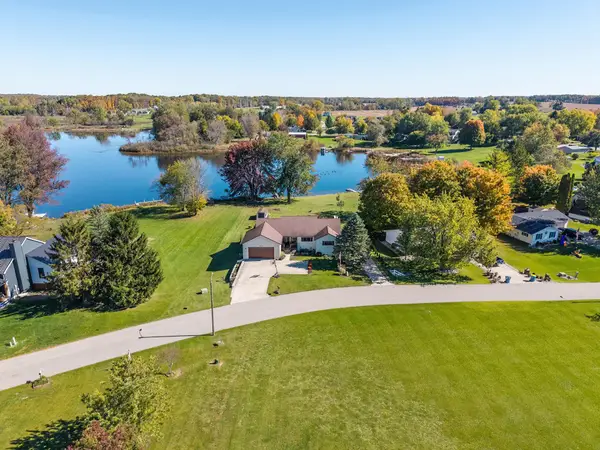 $425,000Active3 beds 2 baths3,146 sq. ft.
5010 Terry Lake Road, Hamilton, IN 46742
MLS# 202643689Listed by: RE/MAX RESULTS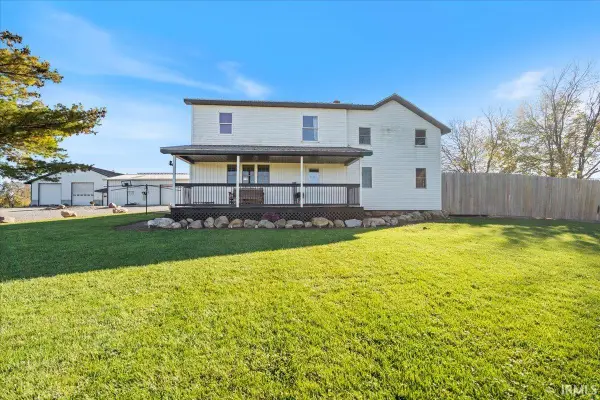 $749,900Pending4 beds 2 baths2,584 sq. ft.
8635 E 400 South Street, Hamilton, IN 46742
MLS# 202643609Listed by: MINEAR REAL ESTATE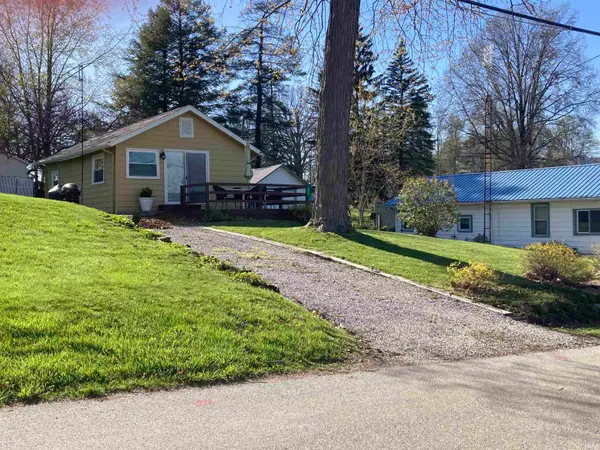 $275,000Active2 beds 1 baths486 sq. ft.
475 Lane 221 Hamilton Lake, Hamilton, IN 46742
MLS# 202642339Listed by: LAKEFRONT REAL ESTATE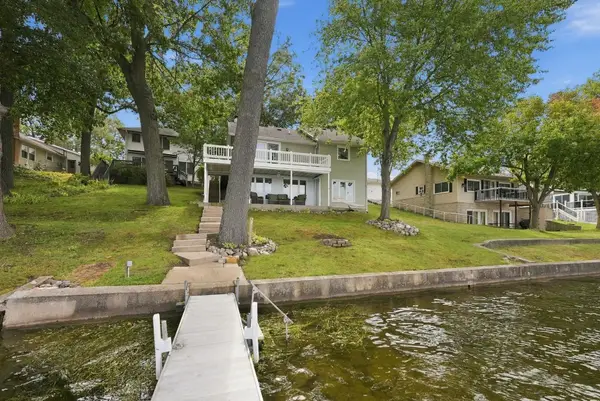 $589,900Active4 beds 2 baths1,602 sq. ft.
455 Lane 221b Hamilton Lk, Hamilton, IN 46742
MLS# 202639378Listed by: RE/MAX RESULTS


Protect your home and budget from life's surprises with an Assurant Home Warranty, backed by a partner that supports you through every step of homeownership. Explore Plans.
© 2023 - 2026 ERA Franchise Systems LLC. All rights reserved. ERA Franchise Systems LLC fully supports the principles of the Fair Housing Act and the Equal Opportunity Act. ERA, ERA Real Estate powered, and their respective logos are registered service marks of ERA Franchise Systems LLC. Each office is independently owned and operated.