
1251 E Us Hwy 6 Highway, Hamlet, IN 46532
Local realty services provided by:ERA Crossroads
Listed by: rhonda hurfordrhurford@collinshomes.com
Office: collins & company realtors, koontz lake
MLS#:202635453
Source:Indiana Regional MLS
Price summary
- Price:$350,000
- Price per sq. ft.:$119.05
About this home
Refreshed and move-in ready, this 3-bedroom, 2-bath ranch sits on 3 beautiful acres in Union Township. The kitchen has been fully remodeled with new cabinets, countertops, and appliances, and a formal dining room offers a dedicated space for hosting. A second full bathroom was added alongside an extensive primary bath remodel, new flooring runs throughout, and the whole home has been freshly repainted top to bottom. Downstairs, the finished basement delivers a large bar for entertaining plus multiple additional rooms for storage. Outdoors, a pet fence keeps four-legged family members safe in the spacious backyard, and a whole-house generator offers peace of mind year-round. An attached 2-car garage, central heat and air, a cozy fireplace, and a gorgeous setting on 3 acres round out this exceptional country property. New roof. Schedule your showing today!
Contact an agent
Home facts
- Year built:1970
- Subdivision & Development:None
- Listing ID #:202635453
- Added:6 day(s) ago
- Updated:September 06, 2026 at 03:12 PM
Rooms and interior
- Bedrooms:3
- Total bathrooms:2
- Full bathrooms:2
- Rooms Total:11
- Flooring:Carpet, Hardwood Floors, Laminate
- Dining Description:Main Level
- Kitchen Description:Dishwasher, Microwave, On Main Level, Range-Gas, Refrigerator
- Basement Description:Full Basement
- Living area:2,380 sq. ft.
Heating and cooling
- Cooling:Central Air
- Heating:Forced Air, Gas
Structure and exterior
- Roof:Asphalt, Shingle
- Year built:1970
- Building area:2,380 sq. ft.
- Lot area:3 Acres
- Architectural Style:One Story, Ranch
- Construction Materials:Limestone
- Exterior Features:Patio Open
- Levels:1 Story
Schools
- High school:La Porte
- Middle school:La Porte
- Elementary school:Kingsford Heights
Utilities
- Water:Well
- Sewer:Septic
Finances and disclosures
- Price:$350,000
- Price per sq. ft.:$119.05
- Tax amount:$1,458
Features and amenities
- Laundry features:Main Floor Laundry
- Amenities:Garage Door Opener, Generator-Whole House
Parking
- Parking description:Attached, Concrete Driveway, Stone Driveway
- Garage spaces:2
New listings near 1251 E Us Hwy 6 Highway
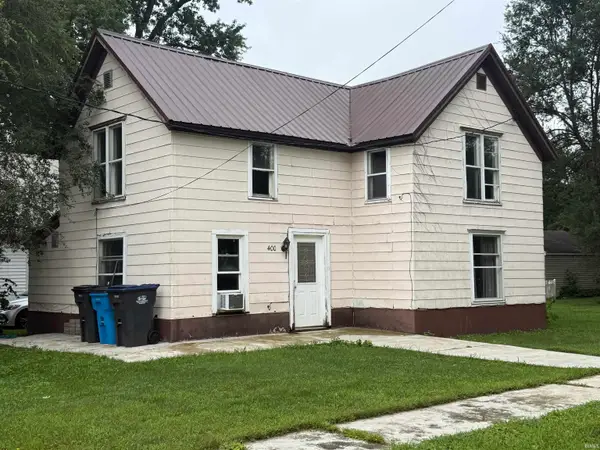 $155,000Active4 beds 1 baths1,504 sq. ft.
400 W Pearl Street, Hamlet, IN 46532
MLS# 202632150Listed by: MASTERSON & ASSOC., INC.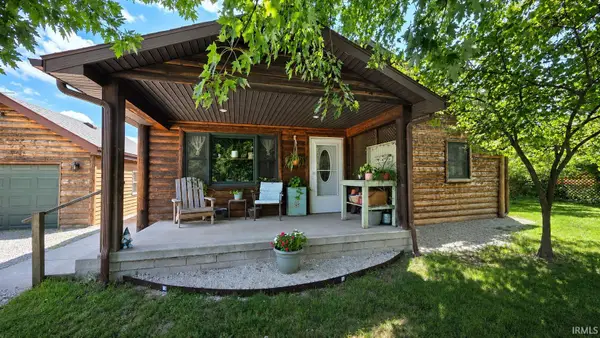 $239,900Active3 beds 2 baths1,440 sq. ft.
104 E Indiana Avenue, Hamlet, IN 46532
MLS# 202632044Listed by: COLLINS AND CO REALTORS - PLYMOUTH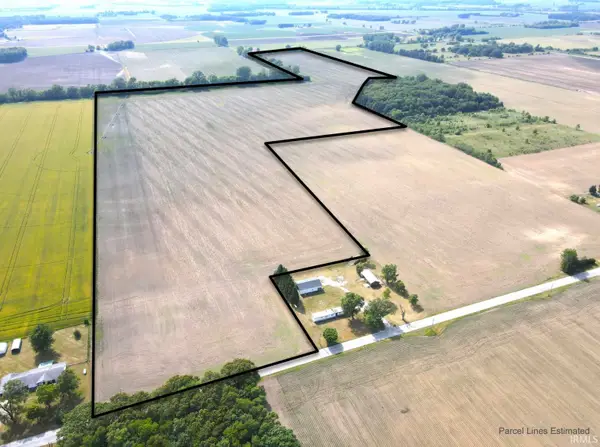 $680,000Active80 Acres
V/L W N 500 E, Hamlet, IN 46532
MLS# 202623418Listed by: MOSSY OAK PROPERTIES/INDIANA LAND AND LIFESTYLE $195,000Pending18.5 Acres
V/L N 500 E, Hamlet, IN 46532
MLS# 202623402Listed by: MOSSY OAK PROPERTIES/INDIANA LAND AND LIFESTYLE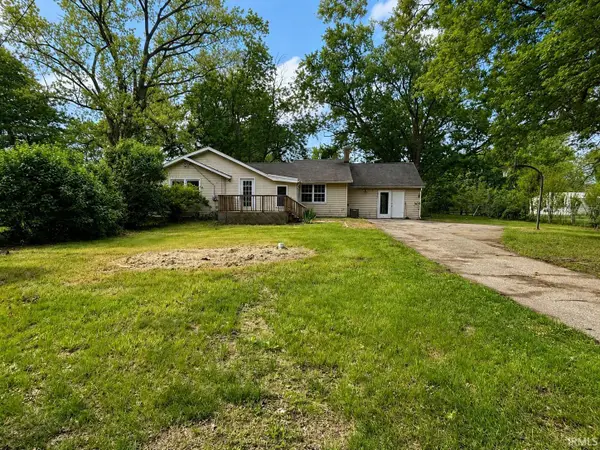 $184,000Pending4 beds 2 baths1,801 sq. ft.
932 E 860 S, Hamlet, IN 46532
MLS# 202619436Listed by: REDLOW GROUP $285,000Pending3 beds 2 baths1,590 sq. ft.
68 S Jefferson Street, Hamlet, IN 46532
MLS# 202608874Listed by: RE/MAX 1ST CHOICE REALTORS


Protect your home and budget from life's surprises with an Assurant Home Warranty, backed by a partner that supports you through every step of homeownership. Explore Plans.
© 2023 - 2026 ERA Franchise Systems LLC. All rights reserved. ERA Franchise Systems LLC fully supports the principles of the Fair Housing Act and the Equal Opportunity Act. ERA, ERA Real Estate powered, and their respective logos are registered service marks of ERA Franchise Systems LLC. Each office is independently owned and operated.