
6710 E Old Us 30, Hamlet, IN 46532
Local realty services provided by:ERA First Advantage Realty, Inc.
Listed by: john wampler
Office: re/max 1st choice realtors
MLS#:202646897
Source:Indiana Regional MLS
Price summary
- Price:$199,900
- Price per sq. ft.:$160.18
About this home
3 BEDROOM MANUFACTURED HOME ON 3 ACRES - 1248 SF home is in great condition. Nice size kitchen, formal dining room, big living room, 3 large bedrooms, 2 baths, 3 season enclosed porch and covered side porch. Detached oversize 2 car garage and large shed. Home sits back off the road less than 20 minutes from Plymouth. On Old U.S. 30 in Hamlet.
Contact an agent
Home facts
- Year built:1995
- Subdivision & Development:None
- Listing ID #:202646897
- Added:2 day(s) ago
- Updated:November 17, 2026 at 04:21 PM
Rooms and interior
- Bedrooms:3
- Total bathrooms:2
- Full bathrooms:2
- Rooms Total:7
- Flooring:Carpet, Vinyl
- Dining Description:Main Level
- Kitchen Description:Breakfast Bar, Eat-In Kitchen, On Main Level
- Basement Description:Crawl
- Living area:1,248 sq. ft.
Heating and cooling
- Cooling:Central Air
- Heating:Forced Air, Gas
Structure and exterior
- Year built:1995
- Building area:1,248 sq. ft.
- Lot area:3 Acres
- Lot Features:Level, Pasture
- Architectural Style:One Story
- Construction Materials:Vinyl
- Exterior Features:Porch Covered, Porch Enclosed
- Levels:1 Story
Schools
- High school:Oregon-Davis Jr/Sr
- Middle school:Oregon-Davis Jr/Sr
- Elementary school:Oregon-Davis
Utilities
- Water:Well
- Sewer:Septic
Finances and disclosures
- Price:$199,900
- Price per sq. ft.:$160.18
- Tax amount:$237
Features and amenities
- Laundry features:Main Floor Laundry
Parking
- Parking description:Detached, Gravel Driveway
- Garage spaces:2
New listings near 6710 E Old Us 30
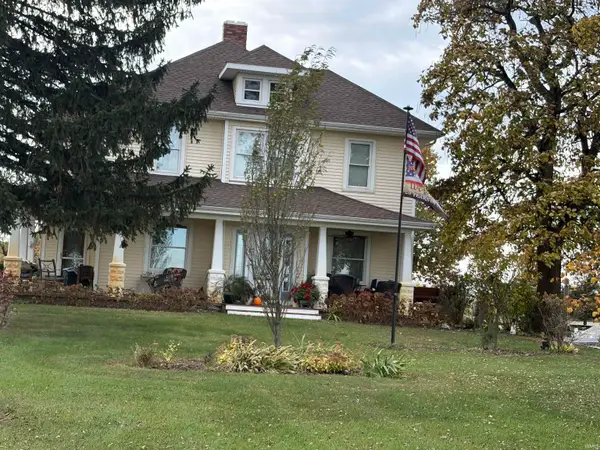 $785,000Active3 beds 2 baths1,928 sq. ft.
6095 N 600 E Road, Hamlet, IN 46532
MLS# 202645543Listed by: KOONTZ LAKE REALTY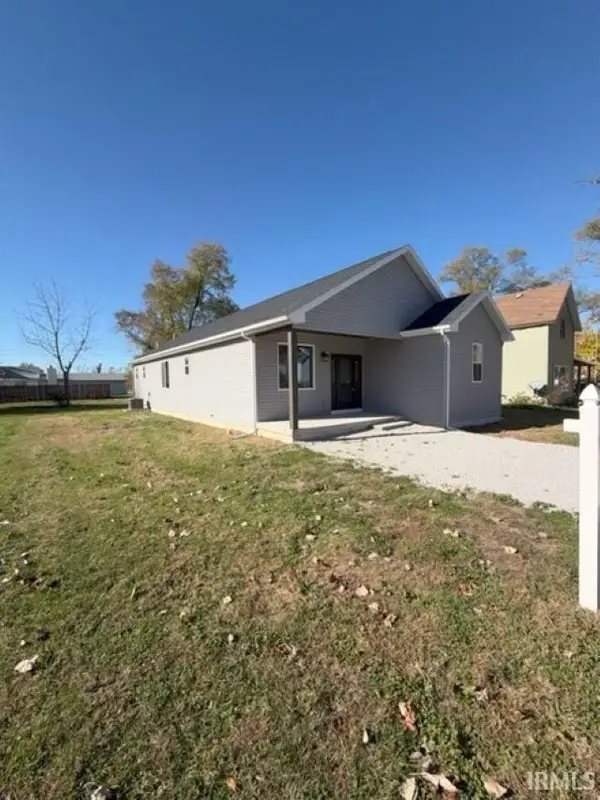 $299,900Active3 beds 2 baths1,660 sq. ft.
112 S Hamlet Street, Hamlet, IN 46532
MLS# 202645042Listed by: LISTING LEADERS INTEGRITY, LLC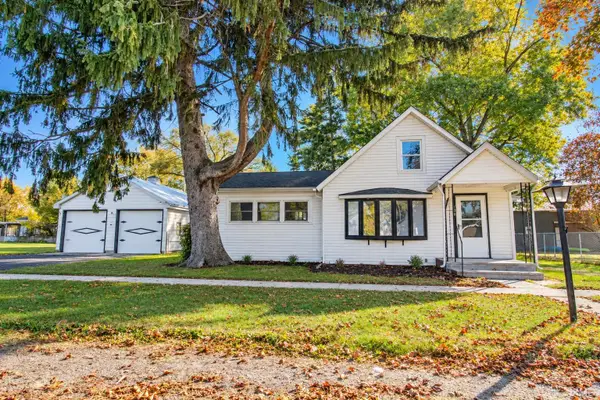 $275,000Active3 beds 2 baths1,740 sq. ft.
706 W Davis Street, Hamlet, IN 46532
MLS# 202644941Listed by: RE/MAX 1ST CHOICE REALTORS $189,900Active3 beds 2 baths1,440 sq. ft.
314 S Railroad Street, Hamlet, IN 46532
MLS# 202642105Listed by: RE/MAX OAK CREST -PLYMOUTH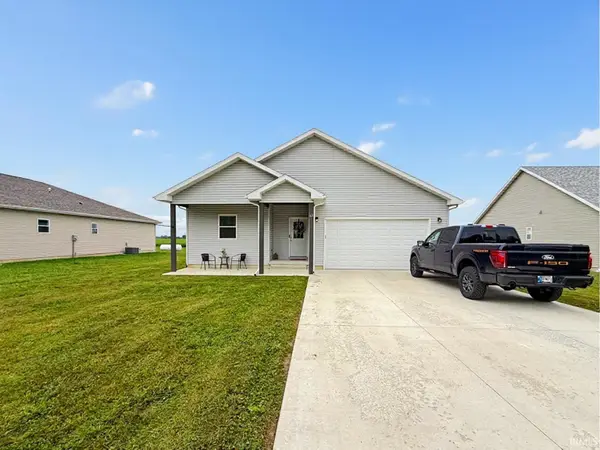 $289,900Active3 beds 2 baths1,590 sq. ft.
62 S Jefferson Street, Hamlet, IN 46532
MLS# 202638257Listed by: NEW CHAPTER REAL ESTATE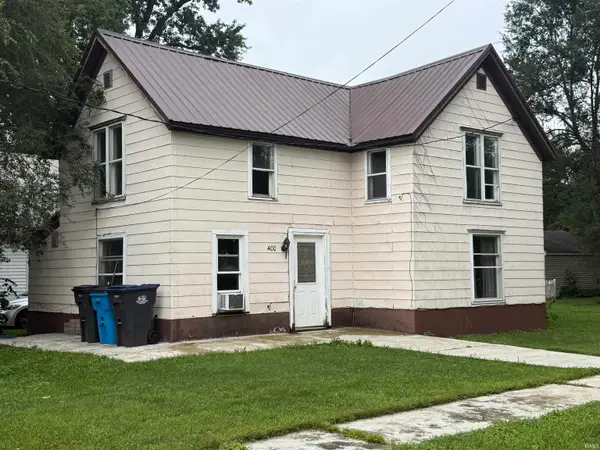 $149,900Active4 beds 1 baths1,504 sq. ft.
400 W Pearl Street, Hamlet, IN 46532
MLS# 202632150Listed by: MASTERSON & ASSOC., INC.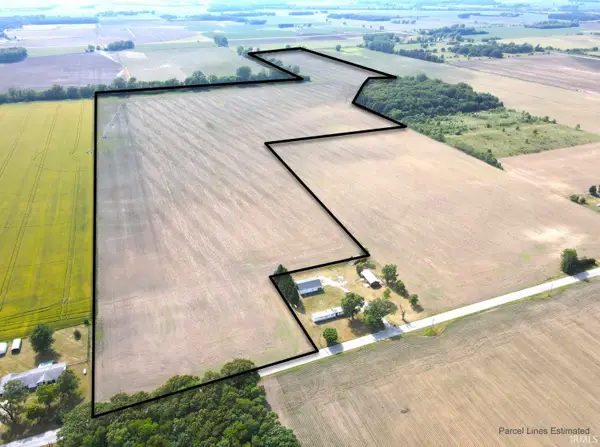 $680,000Active80 Acres
V/L W N 500 E, Hamlet, IN 46532
MLS# 202623418Listed by: MOSSY OAK PROPERTIES/INDIANA LAND AND LIFESTYLE $195,000Pending18.5 Acres
V/L N 500 E, Hamlet, IN 46532
MLS# 202623402Listed by: MOSSY OAK PROPERTIES/INDIANA LAND AND LIFESTYLE


Protect your home and budget from life's surprises with an Assurant Home Warranty, backed by a partner that supports you through every step of homeownership. Explore Plans.
© 2023 - 2026 ERA Franchise Systems LLC. All rights reserved. ERA Franchise Systems LLC fully supports the principles of the Fair Housing Act and the Equal Opportunity Act. ERA, ERA Real Estate powered, and their respective logos are registered service marks of ERA Franchise Systems LLC. Each office is independently owned and operated.