
4227 S 400 W, Hanover, IN 47243
Local realty services provided by:Schuler Bauer Real Estate ERA Powered
4227 S 400 W,Hanover, IN 47243
$446,000
- 4 Beds
- 3 Baths
- 2,768 sq. ft.
- Single family
- Active
Listed by:
 Schuler Bauer Real Estate ERA Powered
Office: schuler bauer real estate services era powered (n
MLS#:2026012214
Source:IN_SIRA
Price summary
- Price:$446,000
- Price per sq. ft.:$161.13
About this home
Welcome to a private retreat at 4227 S 400 W, Hanover, IN where space, privacy, and the outdoors come together on 3.36 beautiful acres. This property is well-maintained, well-thought-out. A 1.5-story home combines generous living space with an exceptional outdoor setting. Inside you'll find 4 bedrooms, 2 full baths; 1 half bath, an eat-in kitchen with bar seating, a primary suite with garden tub, laundry room, and a spacious additional room that can adapt to a variety of needs. Cedar-lined closets and abundant storage keep everything organized. An interior-access storm shelter provides practical functionality. The 2-car attached garage boasts an unfinished bonus room above, while the detached pole barn provides ample storage for tools, equipment, or recreational items. Outside is where this property truly expands. The 3.36-acre park-like setting includes a creek with a waterfall, overlook deck, fire-pit with seating area, covered front porch, and two rear decks designed for enjoying the surrounding landscape and entertaining outdoors. There's also a wooden jungle gym, clothesline, and plenty of open outdoor space for a variety of outdoor activities. A fantastic property with privacy, acreage, and flexible living surrounded by nature. Selling As Is. Sq ft & rm sz approx. Select photos are digitally altered to show potential modifications. Original, unaltered photos are included in the media gallery....
Contact an agent
Home facts
- Year built:1995
- Listing ID #:2026012214
- Added:1 day(s) ago
- Updated:October 01, 2026 at 07:03 PM
Rooms and interior
- Bedrooms:4
- Total bathrooms:3
- Full bathrooms:2
- Half bathrooms:1
- Dining Description:Breakfast Bar
- Bathrooms Description:Bath in Primary Bedroom, Garden Tub/Roman Tub
- Kitchen Description:Oven, Range
- Basement:Yes
- Basement Description:Crawl Space
- Living area:2,768 sq. ft.
Heating and cooling
- Cooling:Heat Pump
- Heating:Forced Air, Heat Pump
Structure and exterior
- Roof:Shingle
- Year built:1995
- Building area:2,768 sq. ft.
- Lot area:3.36 Acres
- Lot Features:Garden, Secluded, Stream/Creek
- Architectural Style:One and One Half Story
- Construction Materials:Frame, Vinyl Siding
- Exterior Features:Covered, Deck, Landscape Lights, Landscaping, Porch
- Foundation Description:Cellar, Crawlspace
- Levels:One and One Half
Utilities
- Water:Connected, Public
- Sewer:Septic Tank
Finances and disclosures
- Price:$446,000
- Price per sq. ft.:$161.13
- Tax amount:$1,314
Features and amenities
- Appliances:Dryer, Oven, Range, Washer
- Laundry features:Dryer, Laundry Room, Main Level, Washer
- Amenities:Attic, Cedar Closets, Ceiling Fans, Entrance Foyer, Home Office, Natural Woodwork, Pantry, Storage, Thermal Windows, Utility Room
Parking
- Parking description:Attached, Garage, Garage Faces Front
- Garage:Yes
- Garage spaces:2
New listings near 4227 S 400 W
- New
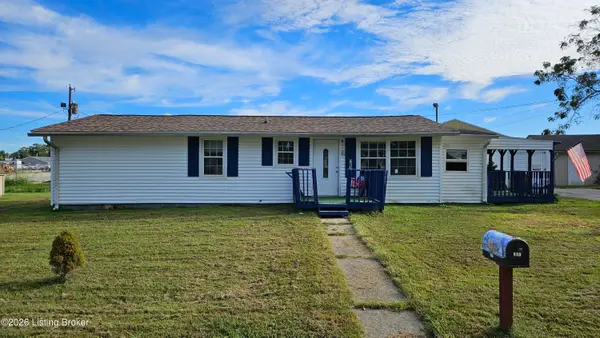 $124,999Active3 beds 1 baths1,198 sq. ft.
267 Shady Nook, Hanover, IN 47243
MLS# 1730357Listed by: MAY TEAM REALTORS - New
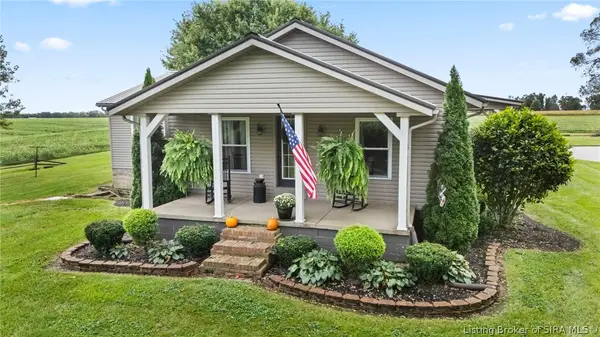 $469,900Active5 beds 3 baths3,230 sq. ft.
5157 W Foster Road, Hanover, IN 47243
MLS# 2026012033Listed by: F.C. TUCKER/SCOTT LYNCH GROUP - New
 $1,590,000Active4 beds 3 baths2,508 sq. ft.
193 N Music Drive, Hanover, IN 47243
MLS# 2026011951Listed by: COLDWELL BANKER HARRELL & ASSO - New
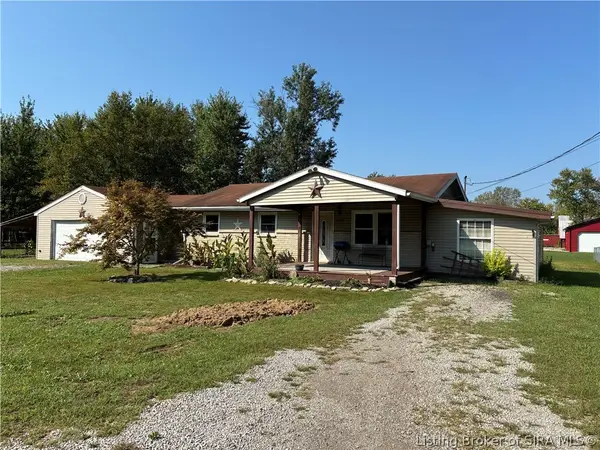 $139,900Active3 beds 2 baths1,300 sq. ft.
1826 S 640 W, Hanover, IN 47243
MLS# 2026011935Listed by: F.C. TUCKER/SCOTT LYNCH GROUP - Open Sun, 1 to 3pm
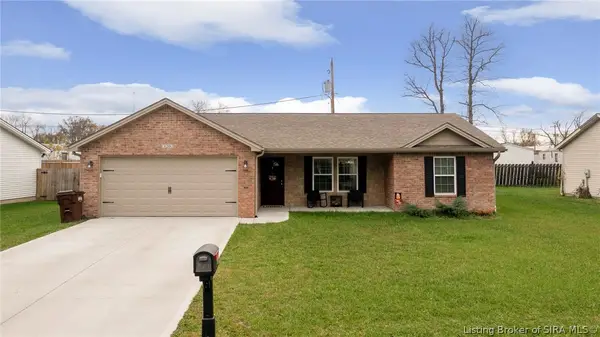 $220,000Active3 beds 2 baths1,300 sq. ft.
120 Parkside Drive, Hanover, IN 47243
MLS# 2026011912Listed by: JPAR ASPIRE 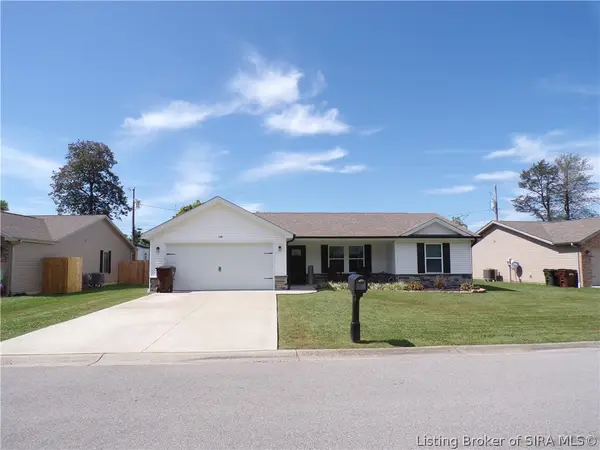 $245,000Active3 beds 2 baths1,311 sq. ft.
130 Parkside Drive, Hanover, IN 47243
MLS# 2026011770Listed by: COLDWELL BANKER HARRELL & ASSO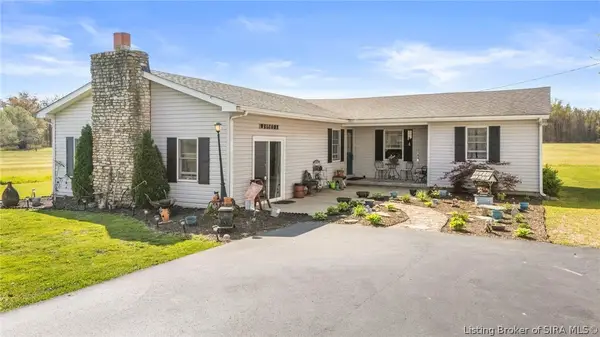 $289,900Active3 beds 2 baths1,596 sq. ft.
5961 W State Road 56, Hanover, IN 47243
MLS# 2026011775Listed by: LEGACY LAND USE & REALTY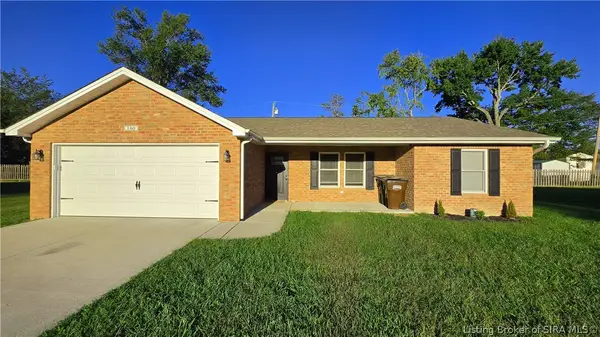 $244,900Active3 beds 2 baths1,300 sq. ft.
180 Parkside Drive, Hanover, IN 47243
MLS# 2026011752Listed by: EXP REALTY, LLC $260,000Active3 beds 2 baths1,577 sq. ft.
2655 S Tull Road, Hanover, IN 47243
MLS# 2026011440Listed by: KELLER WILLIAMS REALTY CONSULTANTS


Protect your home and budget from life's surprises with an Assurant Home Warranty, backed by a partner that supports you through every step of homeownership. Explore Plans.
© 2023 - 2026 ERA Franchise Systems LLC. All rights reserved. ERA Franchise Systems LLC fully supports the principles of the Fair Housing Act and the Equal Opportunity Act. ERA, ERA Real Estate powered, and their respective logos are registered service marks of ERA Franchise Systems LLC. Each office is independently owned and operated.