
11356 S Marengo Pike, Hardinsburg, IN 47145
Local realty services provided by:Schuler Bauer Real Estate ERA Powered
11356 S Marengo Pike,Hardinsburg, IN 47145
$245,000
- 3 Beds
- 2 Baths
- 1,190 sq. ft.
- Single family
- Active
Listed by: chase spencer
Office: fc tucker emge
MLS#:2026010879
Source:IN_SIRA
Price summary
- Price:$245,000
- Price per sq. ft.:$205.88
About this home
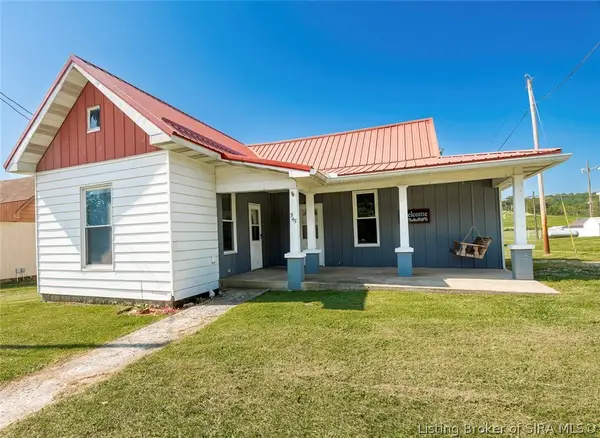
Serene living meets comfort and convenience in this 1-year-old home featuring 3 bedrooms, 2 full baths, and 2.20 total acres. Approximately 0.6 acres (of the total 2.2 acres) are situated directly across the street from the home, offering space/privacy and endless opportunity for future use. The move-in-ready home features a spacious living area, open kitchen and dining, and a desirable split-bedroom layout with a large primary suite. Energy-efficient construction helps keep monthly utility costs low, while a well-water filtration system supplies clean, filtered water to the home. Outside, enjoy the views from the large back deck with pergola, detached Wagler Mini-Barn with manual garage door, 50-amp hookup, and a generous gravel driveway with ample parking and room for a future garage, workshop, or additional structure. An anchored masonry pier foundation provides multiple financing options, and an added bonus is fiber optic internet through Orange County REMC. With room to spread out and little to worry about, this home is ready to enjoy!...
Contact an agent
Home facts
- Year built:2025
- Listing ID #:2026010879
- Added:44 day(s) ago
- Updated:September 25, 2026 at 05:07 PM
Rooms and interior
- Bedrooms:3
- Total bathrooms:2
- Full bathrooms:2
- Bathrooms Description:Bath in Primary Bedroom
- Kitchen Description:Oven, Range, Refrigerator
- Bedroom Description:Main Level Primary, Split Bedrooms
- Living area:1,190 sq. ft.
Heating and cooling
- Cooling:Wall/Window Units, Window Units
- Heating:Heat Pump
Structure and exterior
- Roof:Shingle
- Year built:2025
- Building area:1,190 sq. ft.
- Lot area:2.2 Acres
- Lot Features:Secluded
- Architectural Style:Manufactured Home, One Story
- Construction Materials:Vinyl Siding
- Exterior Features:Deck, Landscaping
- Foundation Description:Block
- Levels:1 Story
Utilities
- Water:Well
- Sewer:Septic Tank
Finances and disclosures
- Price:$245,000
- Price per sq. ft.:$205.88
- Tax amount:$140
Features and amenities
- Appliances:Dryer, Oven, Range, Refrigerator, Washer
- Laundry features:Dryer, Laundry Room, Main Level, Washer
- Amenities:Open Floorplan, Thermal Windows, Utility Room, Walk-In Closet(s)
New listings near 11356 S Marengo Pike


Protect your home and budget from life's surprises with an Assurant Home Warranty, backed by a partner that supports you through every step of homeownership. Explore Plans.
© 2023 - 2026 ERA Franchise Systems LLC. All rights reserved. ERA Franchise Systems LLC fully supports the principles of the Fair Housing Act and the Equal Opportunity Act. ERA, ERA Real Estate powered, and their respective logos are registered service marks of ERA Franchise Systems LLC. Each office is independently owned and operated.