
1006 N Monroe Street, Hartford City, IN 47348
Local realty services provided by:ERA Crossroads
Listed by: tina coons, shannon fearCell: 765-744-6493
Office: re/max real estate groups
MLS#:202628760
Source:Indiana Regional MLS
Price summary
- Price:$110,000
- Price per sq. ft.:$92.44
About this home
Welcome home to this inviting 3 bedroom 2 full bath home, centrally located in Hartford City. Enjoy the welcoming front porch - perfect for relaxing, taking in the neighborhood or unwinding after a busy day.Inside, the functional layout offers a blank canvas for your style. The home combines timeless character with everyday livability, along with being conveniently situated near schools, parks, shopping, dining and everyday conveniences. Whether you're updating finishes, landscaping the yard, or picturing how you would place your furniture, this home gives you a great foundation to make it your own.
Contact an agent
Home facts
- Year built:1900
- Subdivision & Development:None
- Listing ID #:202628760
- Added:70 day(s) ago
- Updated:September 26, 2026 at 07:48 AM
Rooms and interior
- Bedrooms:3
- Total bathrooms:2
- Full bathrooms:2
- Rooms Total:7
- Flooring:Carpet
- Kitchen Description:Dishwasher, Eat-In Kitchen, Microwave, On Main Level, Oven-Electric, Range-Electric, Range/Oven Hookup, Refrigerator
- Basement Description:Crawl
- Living area:1,190 sq. ft.
Heating and cooling
- Cooling:Central Air
- Heating:Conventional, Forced Air
Structure and exterior
- Roof:Asphalt, Shingle
- Year built:1900
- Building area:1,190 sq. ft.
- Lot area:0.14 Acres
- Lot Features:Level
- Architectural Style:One and Half Story, Traditional
- Construction Materials:Aluminum
- Exterior Features:Porch Covered
- Levels:1 1/2 Stories
Schools
- High school:Blackford Jr/Sr
- Middle school:Blackford Jr/Sr
- Elementary school:Blackford
Utilities
- Water:Public
- Sewer:Public
Finances and disclosures
- Price:$110,000
- Price per sq. ft.:$92.44
- Tax amount:$893
Features and amenities
- Laundry features:Dryer Hook Up Gas/Electric, Main Floor Laundry
Parking
- Parking description:Detached, Off Street Parking
- Garage spaces:2
New listings near 1006 N Monroe Street
- New
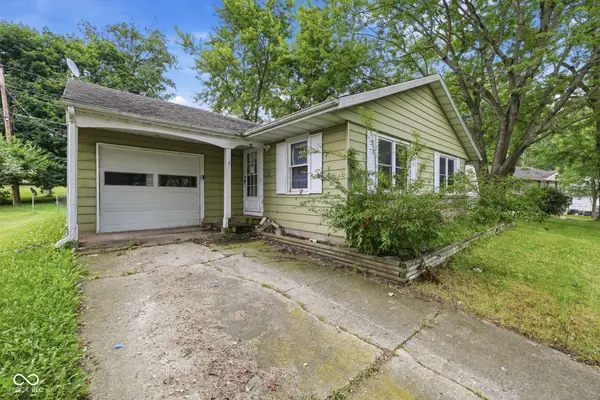 $109,900Active3 beds 1 baths988 sq. ft.
609 Airedale Drive, Hartford City, IN 47348
MLS# 22119854Listed by: PETER KHOSLA, INC - New
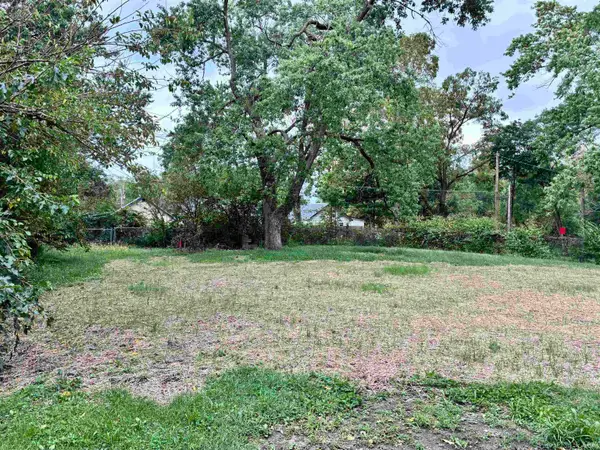 $8,000Active0.25 Acres
525 W Fulton Street, Hartford City, IN 47348
MLS# 202639104Listed by: TARTER REALTY AUCTION AND APPRAISAL COMPANY - New
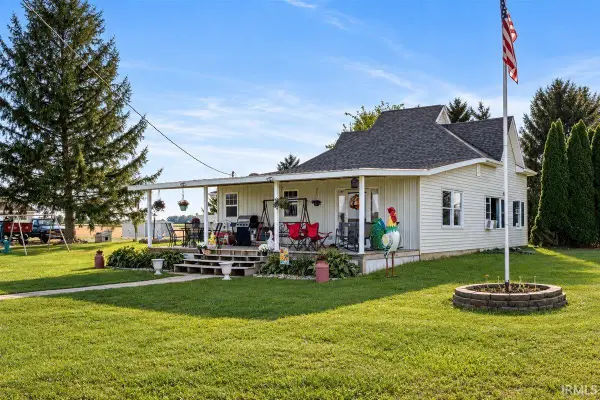 $249,900Active4 beds 1 baths2,348 sq. ft.
3604 W Sr 26 Highway, Hartford City, IN 47348
MLS# 202638925Listed by: TARTER REALTY AUCTION AND APPRAISAL COMPANY 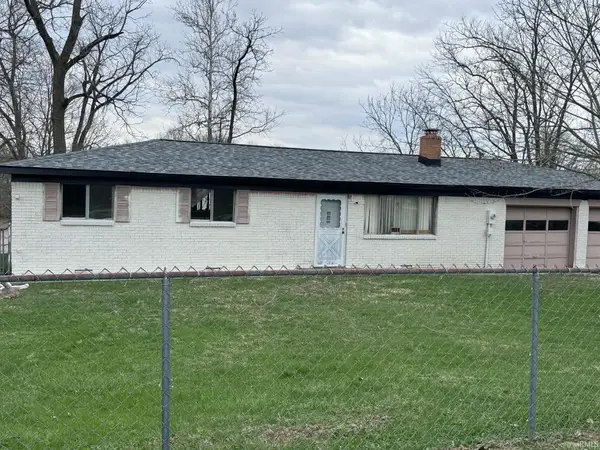 $70,000Pending3 beds 2 baths1,000 sq. ft.
404 N Mohee Drive, Hartford City, IN 47348
MLS# 202638927Listed by: NEW CHAPTER REAL ESTATE- New
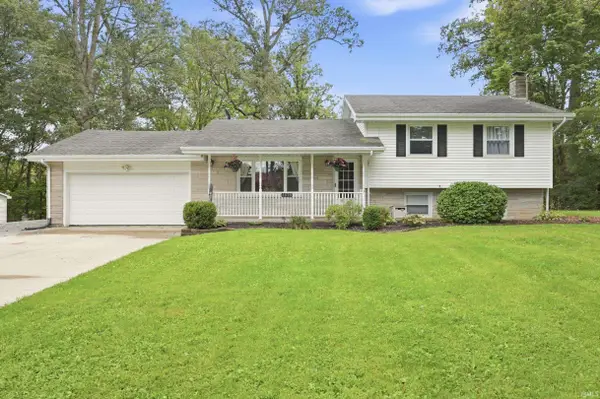 $255,000Active3 beds 2 baths2,272 sq. ft.
1570 E Sr 26 Road, Hartford City, IN 47348
MLS# 202638683Listed by: RE/MAX REAL ESTATE GROUPS  $295,000Pending2 beds 3 baths2,411 sq. ft.
3862 S 400 E, Hartford City, IN 47348
MLS# 202638486Listed by: PROPERTY HOUSE- New
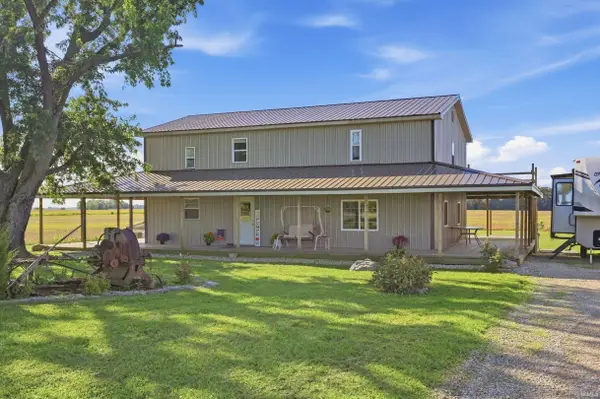 $415,000Active3 beds 2 baths2,376 sq. ft.
4635 E 250 N, Hartford City, IN 47348
MLS# 202638133Listed by: RE/MAX REAL ESTATE GROUPS 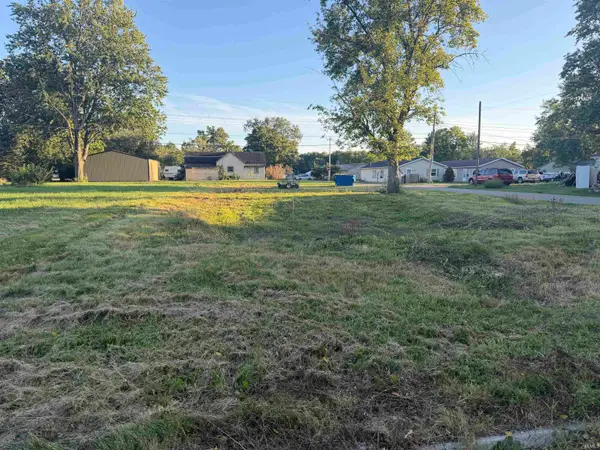 $9,500Pending0.12 Acres
823 W Commercial Street, Hartford City, IN 47348
MLS# 202637845Listed by: LOY REAL ESTATE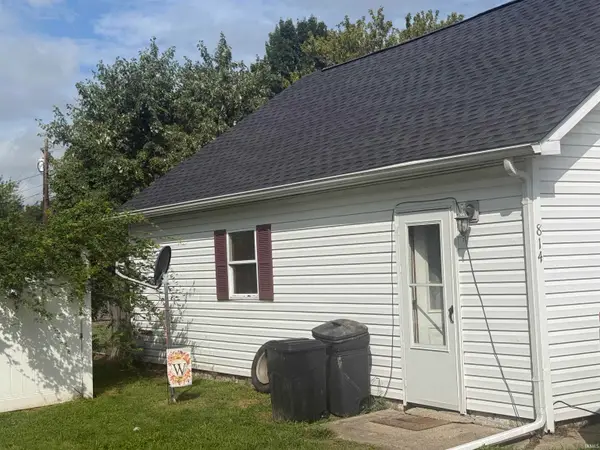 $120,000Active2 beds 1 baths1,434 sq. ft.
814 S Richmond Street, Hartford City, IN 47348
MLS# 202637729Listed by: RE/MAX COMPLETE $114,900Pending3 beds 1 baths988 sq. ft.
4 White Oak Court, Hartford City, IN 47348
MLS# 202636027Listed by: RE/MAX REAL ESTATE SOLUTIONS


Protect your home and budget from life's surprises with an Assurant Home Warranty, backed by a partner that supports you through every step of homeownership. Explore Plans.
© 2023 - 2026 ERA Franchise Systems LLC. All rights reserved. ERA Franchise Systems LLC fully supports the principles of the Fair Housing Act and the Equal Opportunity Act. ERA, ERA Real Estate powered, and their respective logos are registered service marks of ERA Franchise Systems LLC. Each office is independently owned and operated.