
1407 N Cherry Street, Hartford City, IN 47348
Local realty services provided by:ERA First Advantage Realty, Inc.
Listed by: michael meredithCell: 812-720-1645
Office: nexthome elite real estate
MLS#:202646235
Source:Indiana Regional MLS
Price summary
- Price:$225,000
- Price per sq. ft.:$119.05
About this home
This spacious 4-bedroom, 3-full-bath home offers plenty of room for comfortable living, entertaining, and making memories. Featuring an inviting open-concept kitchen and dining area, this home provides a great layout for gathering with family and friends. Enjoy the convenience of four bedrooms and three full bathrooms, offering plenty of space and flexibility for family, guests, or a home office. Step outside and discover the huge, fully fenced backyard, perfect for outdoor entertaining, pets, gardening, or simply enjoying your own private outdoor space. This home includes a large heated garage, providing excellent space for vehicles, storage, hobbies, or a workshop. Updates include newer roof, furnace, AC, and water heater to give you piece of mind. With its spacious layout, functional features, and fantastic outdoor space, this home has so much to offer. Don't miss your opportunity to make this wonderful property your next home!
Contact an agent
Home facts
- Year built:2001
- Subdivision & Development:Crescent
- Listing ID #:202646235
- Added:1 day(s) ago
- Updated:November 11, 2026 at 04:48 AM
Rooms and interior
- Bedrooms:4
- Total bathrooms:3
- Full bathrooms:3
- Rooms Total:11
- Dining Description:Main Level
- Kitchen Description:Dishwasher, On Main Level, Oven-Gas, Range-Gas, Refrigerator
- Basement Description:Crawl
- Living area:1,890 sq. ft.
Heating and cooling
- Cooling:Central Air
- Heating:Forced Air, Gas
Structure and exterior
- Roof:Metal
- Year built:2001
- Building area:1,890 sq. ft.
- Lot area:0.55 Acres
- Lot Features:Corner, Level
- Architectural Style:One Story, Ranch
- Construction Materials:Vinyl
- Levels:1 Story
Schools
- High school:Blackford Jr/Sr
- Middle school:Blackford Jr/Sr
- Elementary school:Blackford
Utilities
- Water:City
- Sewer:City
Finances and disclosures
- Price:$225,000
- Price per sq. ft.:$119.05
- Tax amount:$1,083
Features and amenities
- Laundry features:Main Floor Laundry
Parking
- Parking description:Detached
- Garage spaces:4
New listings near 1407 N Cherry Street
- Coming Soon
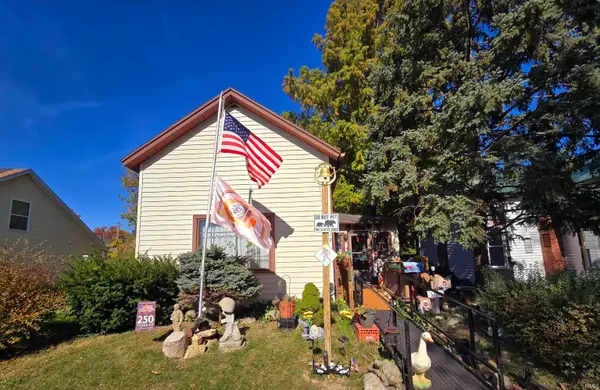 $90,000Coming Soon3 beds 1 baths1,629 sq. ft.
712 W Franklin Street, Hartford City, IN 47348
MLS# 202645107Listed by: RE/MAX REAL ESTATE GROUPS - New
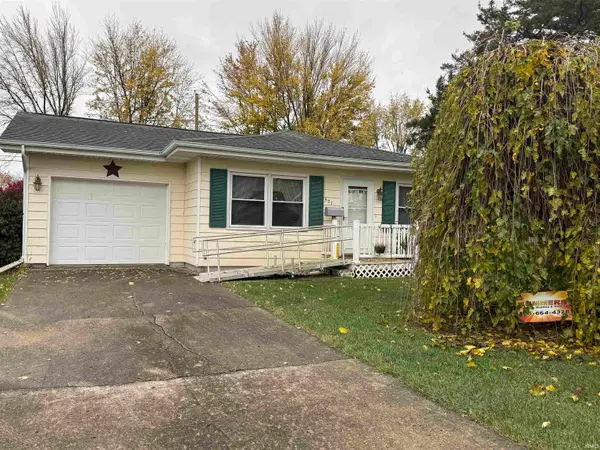 $135,000Active3 beds 1 baths1,032 sq. ft.
507 W Ohio Avenue, Hartford City, IN 47348
MLS# 202646147Listed by: RE/MAX REAL ESTATE GROUPS - Open Sat, 1 to 4pmNew
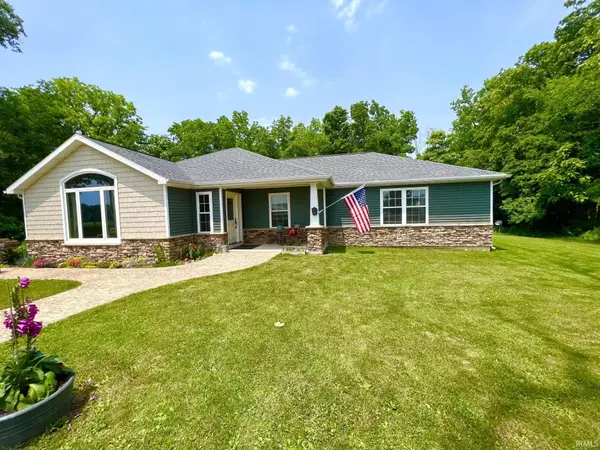 $329,900Active2 beds 2 baths1,865 sq. ft.
657 W State Road 18 Road, Hartford City, IN 47348
MLS# 202645727Listed by: COLDWELL BANKER REAL ESTATE GR - New
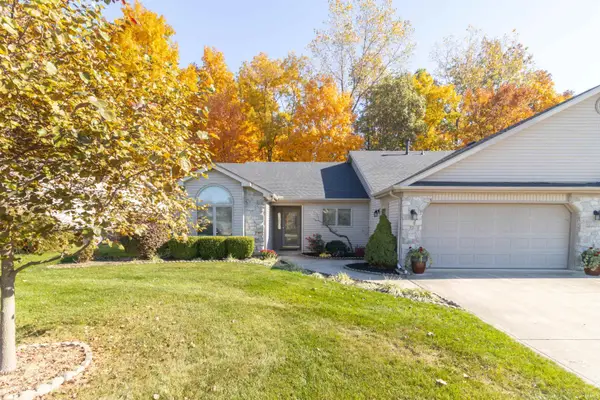 $249,900Active2 beds 2 baths1,798 sq. ft.
32 Clubview Drive, Hartford City, IN 47348
MLS# 202645665Listed by: RE/MAX FIRST INTEGRITY - New
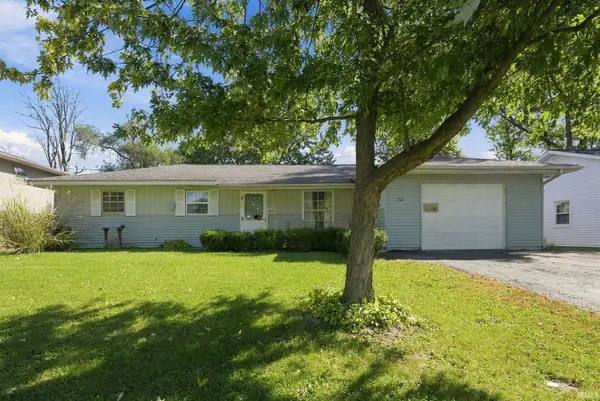 $129,900Active3 beds 1 baths1,128 sq. ft.
201 Greenwood Drive, Hartford City, IN 47359
MLS# 202645608Listed by: COLDWELL BANKER REAL ESTATE GROUP - New
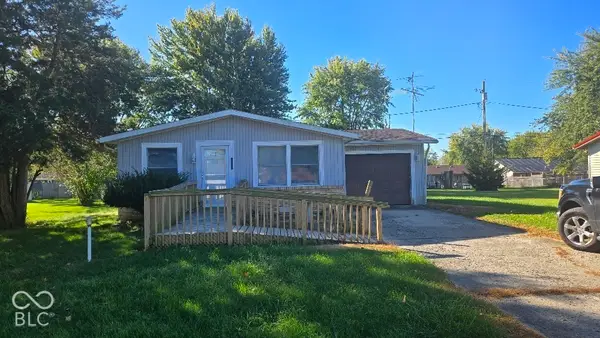 $79,900Active3 beds 2 baths1,056 sq. ft.
511 W Ohio Avenue, Hartford City, IN 47348
MLS# 22134696Listed by: WITTE REALTY GROUP LLC - New
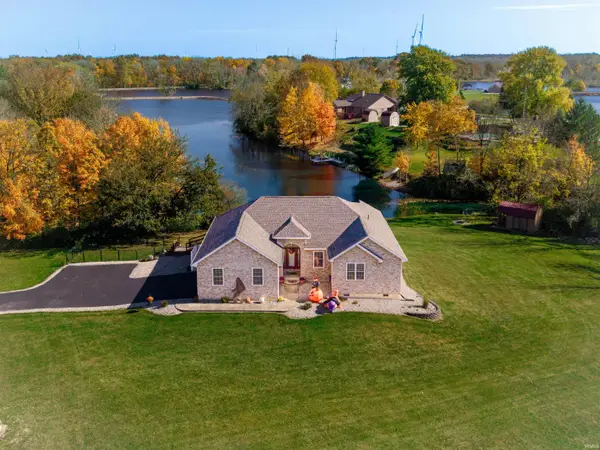 $469,900Active4 beds 3 baths2,648 sq. ft.
20 N Shamrock Road, Hartford City, IN 47348
MLS# 202645087Listed by: RE/MAX REAL ESTATE GROUPS 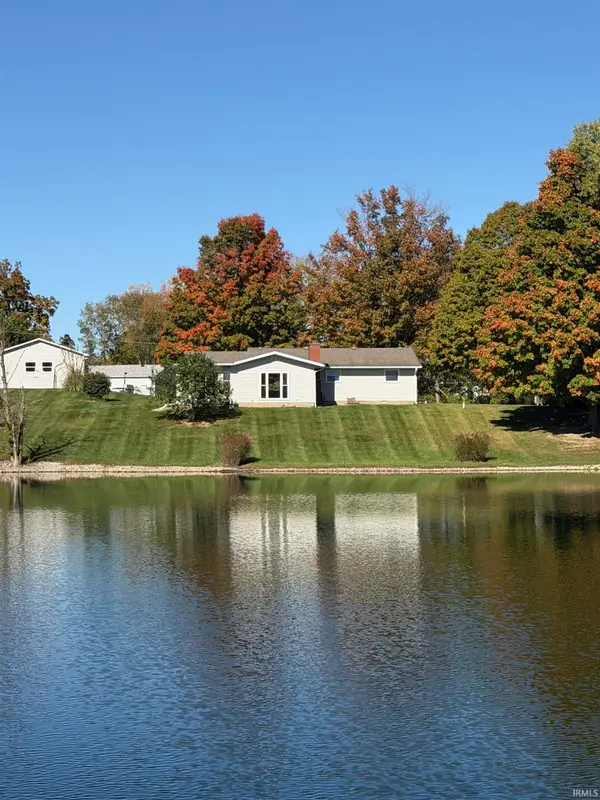 $269,900Active3 beds 2 baths2,030 sq. ft.
42 N Shamrock Road, Hartford City, IN 47348
MLS# 202644922Listed by: PROPERTY HOUSE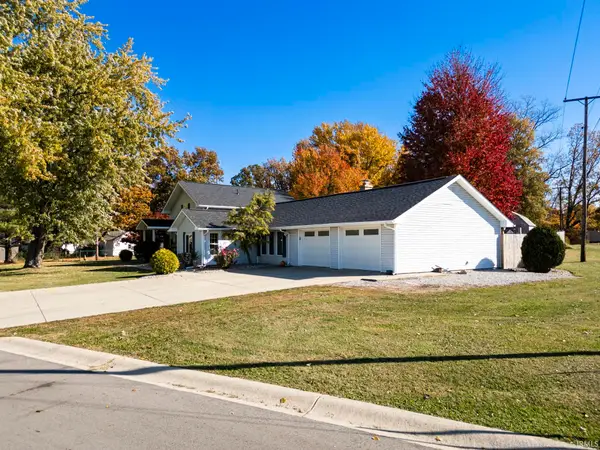 $239,900Pending3 beds 3 baths2,792 sq. ft.
201 S Smith Street, Hartford City, IN 47348
MLS# 202644834Listed by: RE/MAX REAL ESTATE GROUPS


Protect your home and budget from life's surprises with an Assurant Home Warranty, backed by a partner that supports you through every step of homeownership. Explore Plans.
© 2023 - 2026 ERA Franchise Systems LLC. All rights reserved. ERA Franchise Systems LLC fully supports the principles of the Fair Housing Act and the Equal Opportunity Act. ERA, ERA Real Estate powered, and their respective logos are registered service marks of ERA Franchise Systems LLC. Each office is independently owned and operated.