
2238 N 100 W, Hartford City, IN 47348
Local realty services provided by:ERA Crossroads
Listed by: susan nealOffice: 765-529-2211
Office: re/max first integrity
MLS#:202632619
Source:Indiana Regional MLS
Price summary
- Price:$225,000
- Price per sq. ft.:$66.96
About this home
Enjoy peaceful country views from the gorgeous all-season sunroom or the spacious backyard deck, with a versatile pole barn and approximately 0.65 acres offering plenty of room to spread out. This beautifully maintained 3-bedroom, 1-bath brick ranch offers 1,680 square feet of comfortable living space just minutes from town. Inside, the home offers a comfortable, functional layout with hardwood floors and plenty of natural light. French doors from one of the bedrooms open directly onto the back deck. The property also includes an oversized attached 2-car garage and a pole barn with electricity, an overhead door, and its own covered porch. Use it as a workshop, hobby space, hangout area, or additional storage. A new roof in 2026 and the home’s excellent overall condition reflect how well this property has been cared for. If you’re looking for a little breathing room and a country setting while staying close to schools, shopping, and everyday conveniences, this property offers a great combination of everything....
Contact an agent
Home facts
- Year built:1959
- Subdivision & Development:None
- Listing ID #:202632619
- Added:45 day(s) ago
- Updated:September 26, 2026 at 07:48 AM
Rooms and interior
- Bedrooms:3
- Total bathrooms:1
- Full bathrooms:1
- Rooms Total:7
- Flooring:Carpet, Hardwood Floors, Laminate
- Kitchen Description:Breakfast Bar, Dishwasher, Eat-In Kitchen, Microwave, On Main Level, Range-Electric, Refrigerator
- Basement Description:Crawl
- Living area:1,680 sq. ft.
Heating and cooling
- Cooling:Heat Pump
- Heating:Electric, Heat Pump
Structure and exterior
- Roof:Shingle
- Year built:1959
- Building area:1,680 sq. ft.
- Lot area:0.64 Acres
- Lot Features:Level
- Architectural Style:One Story, Ranch
- Construction Materials:Brick
- Exterior Features:Deck Open
- Levels:1 Story
Schools
- High school:Blackford Jr/Sr
- Middle school:Blackford Jr/Sr
- Elementary school:Blackford
Utilities
- Water:Well
Finances and disclosures
- Price:$225,000
- Price per sq. ft.:$66.96
- Tax amount:$164
Features and amenities
- Laundry features:Dryer Hook Up Electric, Main Floor Laundry, Washer Hook-Up
- Amenities:Attic Pull Down Stairs, Ceiling Fan(s), Countertops-Laminate, Detector-Smoke, Sump Pump, Workshop
Parking
- Parking description:Attached, Concrete Driveway, Off Street Parking
- Garage spaces:2
New listings near 2238 N 100 W
- New
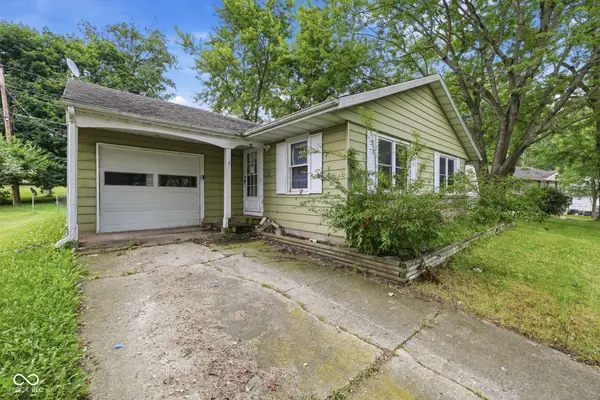 $109,900Active3 beds 1 baths988 sq. ft.
609 Airedale Drive, Hartford City, IN 47348
MLS# 22119854Listed by: PETER KHOSLA, INC - New
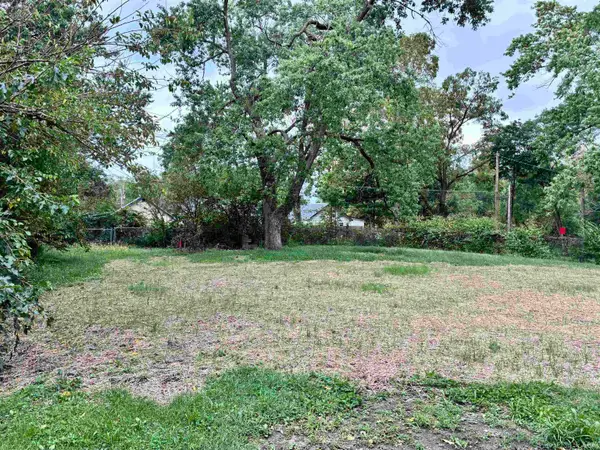 $8,000Active0.25 Acres
525 W Fulton Street, Hartford City, IN 47348
MLS# 202639104Listed by: TARTER REALTY AUCTION AND APPRAISAL COMPANY - New
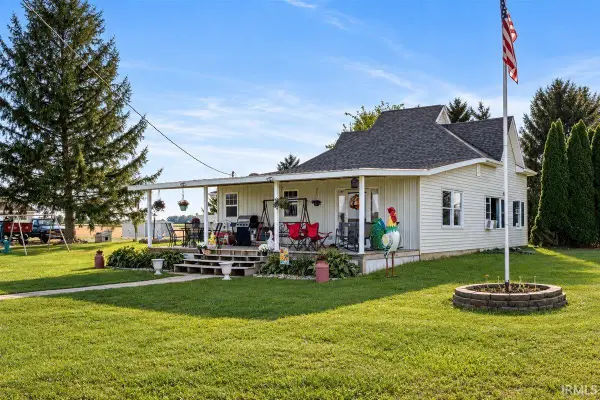 $249,900Active4 beds 1 baths2,348 sq. ft.
3604 W Sr 26 Highway, Hartford City, IN 47348
MLS# 202638925Listed by: TARTER REALTY AUCTION AND APPRAISAL COMPANY 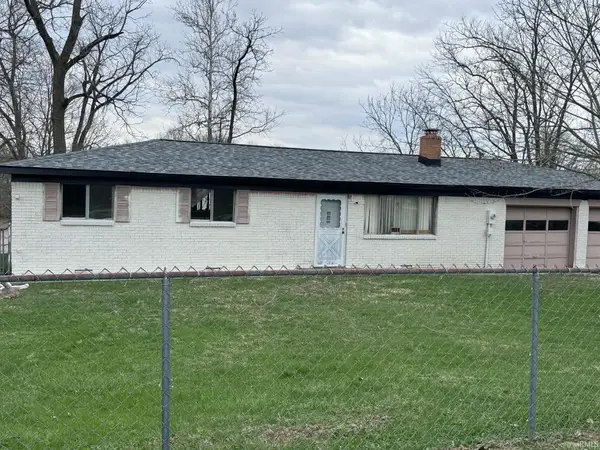 $70,000Pending3 beds 2 baths1,000 sq. ft.
404 N Mohee Drive, Hartford City, IN 47348
MLS# 202638927Listed by: NEW CHAPTER REAL ESTATE- New
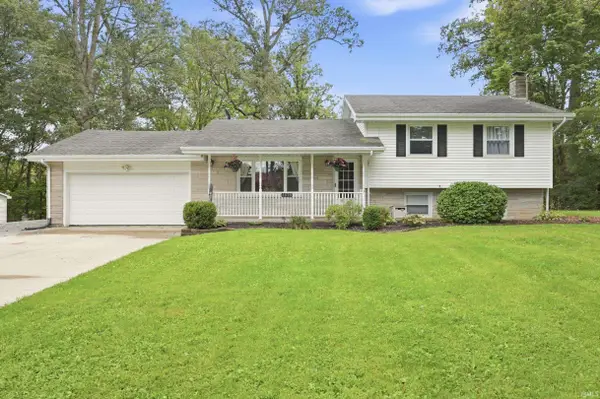 $255,000Active3 beds 2 baths2,272 sq. ft.
1570 E Sr 26 Road, Hartford City, IN 47348
MLS# 202638683Listed by: RE/MAX REAL ESTATE GROUPS 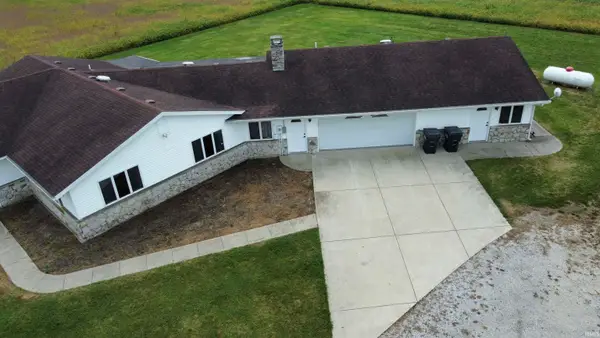 $295,000Pending2 beds 3 baths2,411 sq. ft.
3862 S 400 E, Hartford City, IN 47348
MLS# 202638486Listed by: PROPERTY HOUSE- New
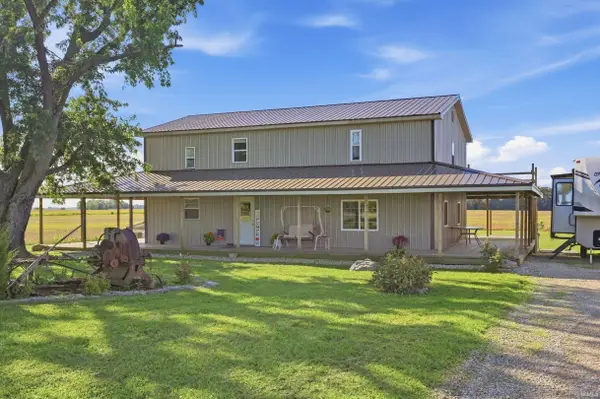 $415,000Active3 beds 2 baths2,376 sq. ft.
4635 E 250 N, Hartford City, IN 47348
MLS# 202638133Listed by: RE/MAX REAL ESTATE GROUPS 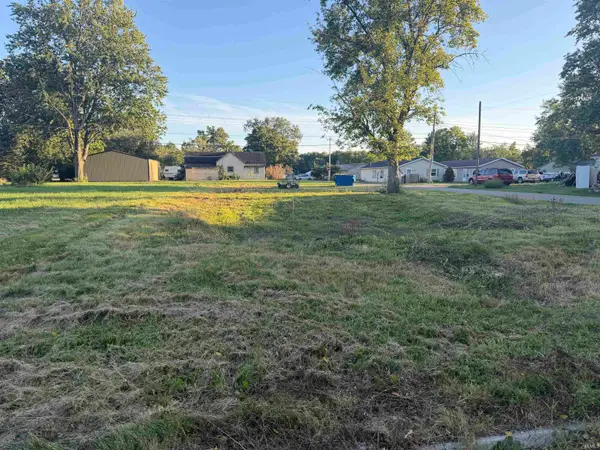 $9,500Pending0.12 Acres
823 W Commercial Street, Hartford City, IN 47348
MLS# 202637845Listed by: LOY REAL ESTATE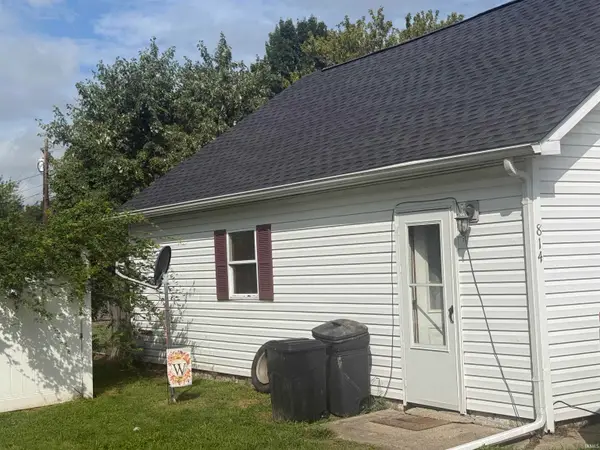 $120,000Active2 beds 1 baths1,434 sq. ft.
814 S Richmond Street, Hartford City, IN 47348
MLS# 202637729Listed by: RE/MAX COMPLETE $114,900Pending3 beds 1 baths988 sq. ft.
4 White Oak Court, Hartford City, IN 47348
MLS# 202636027Listed by: RE/MAX REAL ESTATE SOLUTIONS


Protect your home and budget from life's surprises with an Assurant Home Warranty, backed by a partner that supports you through every step of homeownership. Explore Plans.
© 2023 - 2026 ERA Franchise Systems LLC. All rights reserved. ERA Franchise Systems LLC fully supports the principles of the Fair Housing Act and the Equal Opportunity Act. ERA, ERA Real Estate powered, and their respective logos are registered service marks of ERA Franchise Systems LLC. Each office is independently owned and operated.