
405 E Mcdonald Street, Hartford City, IN 47348
Local realty services provided by:ERA Crossroads
405 E Mcdonald Street,Hartford City, IN 47348
$270,000
- 3 Beds
- 3 Baths
- - sq. ft.
- Single family
- Sold
Listed by: brian vanmatreCell: 765-748-0557
Office: coldwell banker real estate group
MLS#:202628050
Source:Indiana Regional MLS
Sorry, we are unable to map this address
Price summary
- Price:$270,000
About this home
Welcome to the home you have been waiting for. Don’t pass up on this all brick, 3 bed, 2-1/2 bath home. With over 2,000 sq ft of living space on a double lot of just under 3/4 of an acre, and an in ground swimming pool, you will have plenty of indoor and outdoor space to enjoy. As you enter the home you immediately will view the large, and open, living room and family room, which includes a brick wall gas log fireplace. These rooms flow into the eat-in kitchen and separate formal dining room. Down the hall you will find the 3 bedrooms and 2 full baths, one being an en suite with the primary bedroom. The garage is a large 2-1/2 car with storage and a small work area. Just inside from the garage is the laundry room and 1/2 bath. Step out the family room sliding doors right to the concrete pool deck with a 36’X16’ in ground pool, solar blanket and winter mesh cover included. When your done swimming for the day you can enjoy the gravel base fire pit area. 2 sheds for your storage needs rounds out your out door amenities....
Contact an agent
Home facts
- Year built:1980
- Subdivision & Development:None
- Listing ID #:202628050
- Added:54 day(s) ago
- Updated:September 07, 2026 at 06:54 AM
Rooms and interior
- Bedrooms:3
- Total bathrooms:3
- Full bathrooms:2
- Rooms Total:8
- Flooring:Carpet, Vinyl
- Dining Description:Main Level
- Kitchen Description:Dishwasher, Kitchen Exhaust Hood, Microwave, On Main Level, Range-Electric, Refrigerator
- Basement Description:Crawl
Heating and cooling
- Cooling:Central Air
- Heating:Forced Air, Gas
Structure and exterior
- Roof:Shingle
- Year built:1980
- Lot Features:Level
- Architectural Style:One Story, Ranch
- Construction Materials:Brick, Vinyl
- Levels:1 Story
Schools
- High school:Blackford Jr/Sr
- Middle school:Blackford Jr/Sr
- Elementary school:Blackford
Utilities
- Water:City
- Sewer:City
Finances and disclosures
- Price:$270,000
- Tax amount:$2,146
Features and amenities
- Laundry features:Main Floor Laundry
- Amenities:Attic Pull Down Stairs, Cable Available, Ceiling Fan(s), Countertops-Laminate, Garage Door Opener, Garage Utilities
- Pool features:Below Ground
Parking
- Parking description:Attached, Concrete Driveway, Off Street Parking
- Garage spaces:3
New listings near 405 E Mcdonald Street
- New
 $114,900Active3 beds 1 baths988 sq. ft.
4 White Oak Court, Hartford City, IN 47348
MLS# 202636027Listed by: RE/MAX REAL ESTATE SOLUTIONS - New
 $124,900Active2 beds 1 baths720 sq. ft.
1608 N Cherry Street, Hartford City, IN 47348
MLS# 202635530Listed by: RE/MAX REAL ESTATE GROUPS - New
 $198,900Active3 beds 2 baths4,094 sq. ft.
4353 S State Road 3 Road, Hartford City, IN 47348
MLS# 202635536Listed by: RE/MAX REAL ESTATE GROUPS - New
 $289,900Active3 beds 2 baths1,609 sq. ft.
4 Lakeview Court, Hartford City, IN 47348
MLS# 202635352Listed by: COLDWELL BANKER REAL ESTATE GROUP - New
 $250,000Active4 beds 3 baths1,956 sq. ft.
1400 N 100 E Road, Hartford City, IN 47348
MLS# 202635368Listed by: RE/MAX REAL ESTATE GROUPS  $215,000Active3 beds 2 baths1,232 sq. ft.
1327 W Mcdonald Street, Hartford City, IN 47348
MLS# 22119433Listed by: KELLER WILLIAMS INDPLS METRO N $279,900Active3 beds 3 baths1,944 sq. ft.
2782 W 200 N, Hartford City, IN 47348
MLS# 202634876Listed by: MOVING REAL ESTATE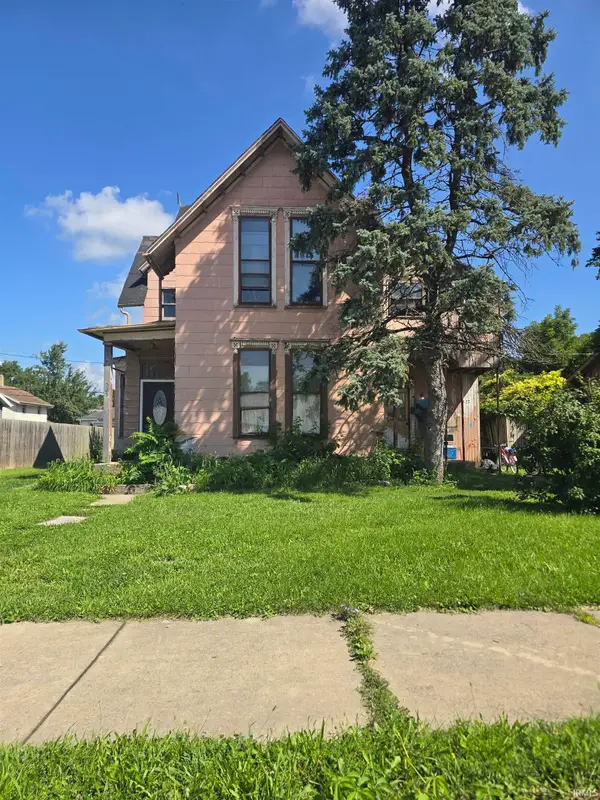 $18,000Active4 beds 3 baths2,437 sq. ft.
525 E Washington Street, Hartford City, IN 47348
MLS# 202634778Listed by: RE/MAX REAL ESTATE GROUPS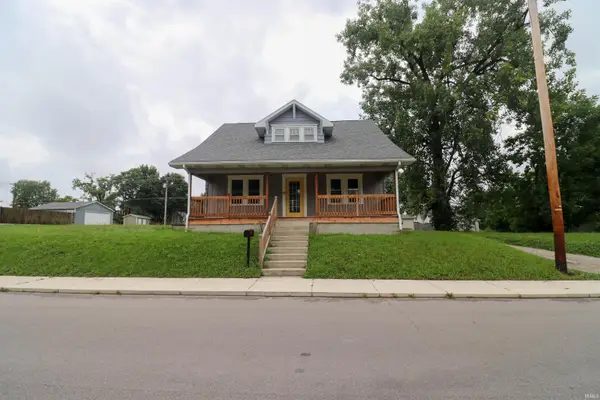 $124,900Pending4 beds 2 baths1,910 sq. ft.
323 E Water Street, Hartford City, IN 47348
MLS# 202634561Listed by: RE/MAX EVOLVE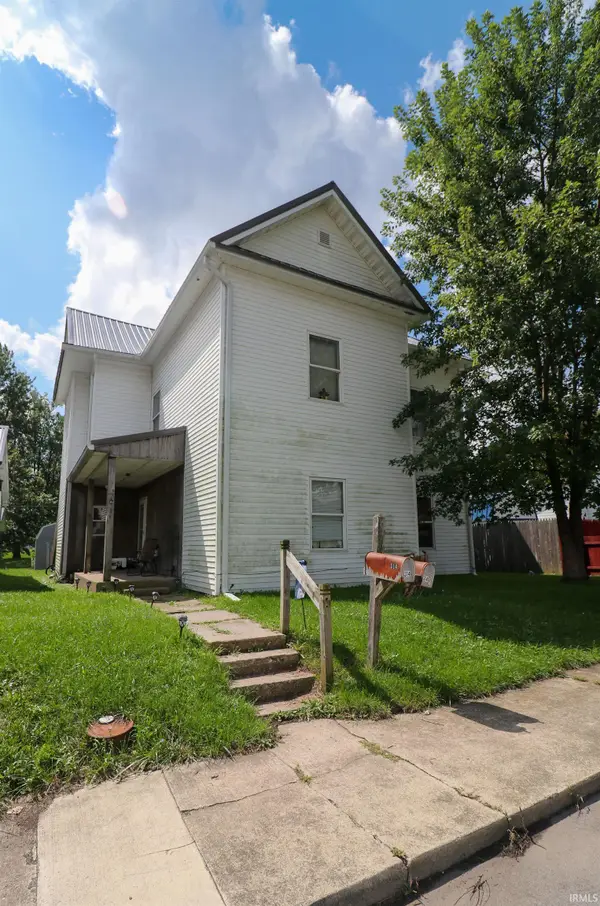 $114,900Active4 beds 2 baths1,862 sq. ft.
314 E Water Street, Hartford City, IN 47348
MLS# 202634545Listed by: RE/MAX EVOLVE


Protect your home and budget from life's surprises with an Assurant Home Warranty, backed by a partner that supports you through every step of homeownership. Explore Plans.
© 2023 - 2026 ERA Franchise Systems LLC. All rights reserved. ERA Franchise Systems LLC fully supports the principles of the Fair Housing Act and the Equal Opportunity Act. ERA, ERA Real Estate powered, and their respective logos are registered service marks of ERA Franchise Systems LLC. Each office is independently owned and operated.