
1520 E Us Highway 136, Hillsboro, IN 47949
Local realty services provided by:Schuler Bauer Real Estate ERA Powered
1520 E Us Highway 136,Hillsboro, IN 47949
$439,900
- 3 Beds
- 3 Baths
- 2,264 sq. ft.
- Single family
- Pending
Listed by: dierdre bentley
Office: bentley real estate
MLS#:22113691
Source:IN_MIBOR | Licensed in Indiana
Price summary
- Price:$439,900
- Price per sq. ft.:$194.3
About this home
Discover your dream home nestled between Hillsboro and Veedersburg! This stunning property features 3 spacious bedrooms and 2.5 baths, with the potential for a 4th bedroom in the walkout basement, offering versatility for growing families or guests. Step into the beautifully updated kitchen, where elegant quartz countertops and sleek black appliances combine with a charming view of the living room from the kitchen sink. Enjoy serene vistas from the back deck and expansive yard, complete with a play set, perfect for outdoor gatherings. Retreat to the primary bedroom, which features a cozy gas-log ventless fireplace, two generous walk-in closets, and a luxurious full bathroom with a new tub and walk-in shower. The second bedroom upstairs is also spacious and conveniently includes the laundry area. The attached garage features an extra storage closet, ideal for stowing seasonal items and belongings you prefer to keep out of sight. Don't overlook the impressive 72x42 pole barn, which is half-finished with a concrete floor, offering the perfect space for hobbies, storage, or even a home office. Surrounded by mature trees, this property provides added privacy while enhancing its natural beauty. If you've ever dreamed of keeping chickens, you'll find a ready-made spot for your flock. This is not just a home; it's a lifestyle waiting for you to embrace!...
Contact an agent
Home facts
- Year built:2003
- Subdivision & Development:No Subdivision
- Listing ID #:22113691
- Added:53 day(s) ago
- Updated:September 06, 2026 at 07:38 AM
Rooms and interior
- Bedrooms:3
- Total bathrooms:3
- Full bathrooms:2
- Half bathrooms:1
- Dining Description:Dining-L
- Kitchen Description:Dishwasher, Gas Oven, Microwave, Refrigerator
- Basement:Yes
- Basement Description:Basement, Finished
- Living area:2,264 sq. ft.
Heating and cooling
- Cooling:Central Electric
- Heating:Forced Air
- Central air:Yes
Structure and exterior
- Year built:2003
- Building area:2,264 sq. ft.
- Lot area:5.02 Acres
- Lot Features:Mature Trees, Wooded
- Architectural Style:Craftsman
- Construction Materials:Vinyl Siding
- Exterior Features:Barn Pole
- Foundation Description:Partial
Schools
- High school:Fountain Central High School
- Elementary school:Southeast Fountain Elementary
Finances and disclosures
- Price:$439,900
- Price per sq. ft.:$194.3
Features and amenities
- Appliances:Microwave, Refrigerator
- Amenities:Attic Access
Parking
- Garage:Yes
- Garage spaces:2
New listings near 1520 E Us Highway 136
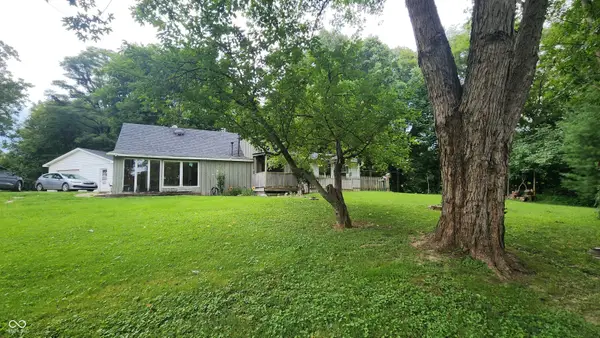 $120,000Active2 beds 1 baths1,382 sq. ft.
309 N Water, Hillsboro, IN 47949
MLS# 22119679Listed by: BENTLEY REAL ESTATE $459,900Pending5 beds 3 baths4,742 sq. ft.
3443 E Us Highway 136, Hillsboro, IN 47949
MLS# 22114039Listed by: ALLEN AUCTION & REAL ESTATE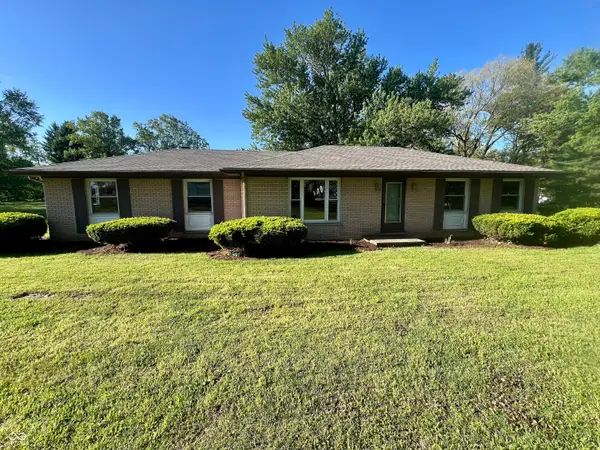 $174,900Pending3 beds 2 baths1,635 sq. ft.
651 S Coal Creek Drive, Hillsboro, IN 47949
MLS# 22100536Listed by: ALLEN AUCTION & REAL ESTATE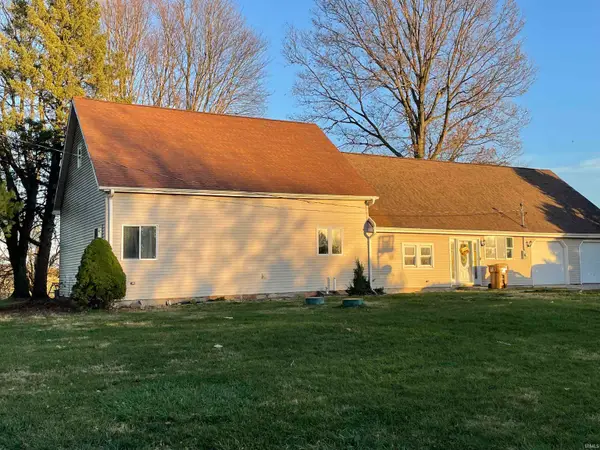 $289,000Active4 beds 2 baths4,440 sq. ft.
1951 E 250 S Road, Hillsboro, IN 47949
MLS# 202613518Listed by: LEGACY LAND & HOMES OF INDIANA


Protect your home and budget from life's surprises with an Assurant Home Warranty, backed by a partner that supports you through every step of homeownership. Explore Plans.
© 2023 - 2026 ERA Franchise Systems LLC. All rights reserved. ERA Franchise Systems LLC fully supports the principles of the Fair Housing Act and the Equal Opportunity Act. ERA, ERA Real Estate powered, and their respective logos are registered service marks of ERA Franchise Systems LLC. Each office is independently owned and operated.