
307 N Murphy Street, Hillsboro, IN 47949
Local realty services provided by:Schuler Bauer Real Estate ERA Powered
307 N Murphy Street,Hillsboro, IN 47949
$129,000
- 3 Beds
- 2 Baths
- 1,152 sq. ft.
- Mobile / Manufactured
- Active
Listed by: lindsey salts
Office: dream home realty group, llc.
MLS#:22135568
Source:IN_MIBOR | Licensed in Indiana
Price summary
- Price:$129,000
- Price per sq. ft.:$111.98
About this home
Welcome to 307 N Murphy St in Hillsboro, Indiana. This 1976 manufactured home offers 1,152 square feet of thoughtfully arranged living space, providing a grounded, practical foundation for those seeking a residence that balances manageable maintenance with a sense of personal ownership. The interior layout encompasses three bedrooms, allowing for flexible use of space whether you require a dedicated home office, a hobby room, or comfortable guest accommodations. The master bedroom has a dedicated En-suite bathroom and another full bathroom in the hallway. The property benefits from a generous footprint that provides a clear boundary for outdoor activities or personal landscaping projects. Outdoors is lovely and great for entertaining with a large, fenced backyard. It offers an abundance of storage with three large storage sheds and an oversized heated and cooled detached garage equipped for a woodworking shop. The home is being sold as is and is ready for the new owner!
Contact an agent
Home facts
- Year built:1976
- Subdivision & Development:No Subdivision
- Listing ID #:22135568
- Added:5 day(s) ago
- Updated:November 13, 2026 at 04:49 PM
Rooms and interior
- Bedrooms:3
- Total bathrooms:2
- Full bathrooms:2
- Dining Description:Dining Combo/Kitchen
- Kitchen Description:Dishwasher, Electric Oven, Microwave, Refrigerator
- Living area:1,152 sq. ft.
Heating and cooling
- Cooling:Central Electric
- Heating:Forced Air
- Central air:Yes
Structure and exterior
- Year built:1976
- Building area:1,152 sq. ft.
- Lot area:0.2 Acres
- Architectural Style:Modular
- Construction Materials:Vinyl Siding
- Foundation Description:Block
Schools
- High school:Covington Community High School
- Middle school:Covington Middle School
- Elementary school:Covington Elementary School
Utilities
- Water:Public Water
Finances and disclosures
- Price:$129,000
- Price per sq. ft.:$111.98
Features and amenities
- Appliances:Microwave, Refrigerator, Washer
- Laundry features:Dryer, Washer
Parking
- Garage:Yes
- Garage spaces:3
New listings near 307 N Murphy Street
- New
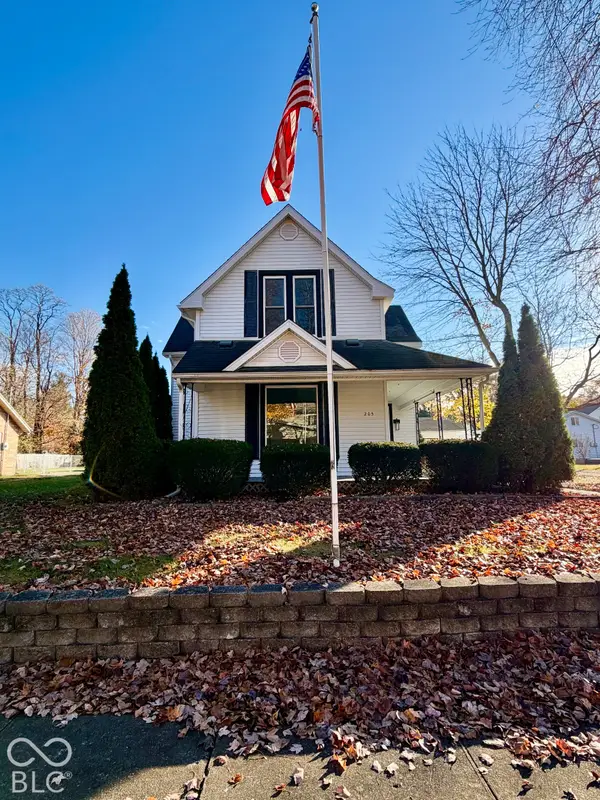 $229,000Active5 beds 2 baths2,836 sq. ft.
205 N Water, Hillsboro, IN 47949
MLS# 22136234Listed by: ALLEN AUCTION & REAL ESTATE 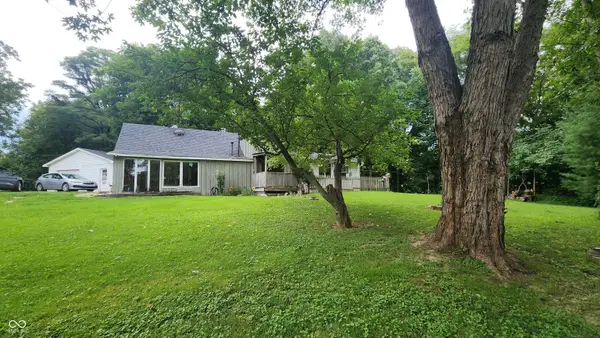 $95,000Active2 beds 1 baths1,382 sq. ft.
309 N Water, Hillsboro, IN 47949
MLS# 22119679Listed by: BENTLEY REAL ESTATE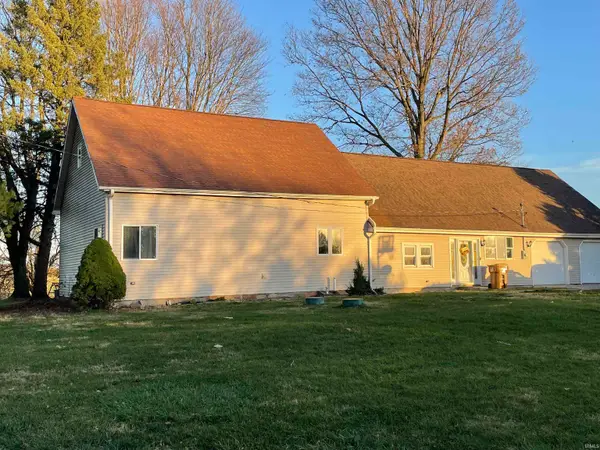 $289,000Active4 beds 2 baths4,440 sq. ft.
1951 E 250 S Road, Hillsboro, IN 47949
MLS# 202613518Listed by: LEGACY LAND & HOMES OF INDIANA


Protect your home and budget from life's surprises with an Assurant Home Warranty, backed by a partner that supports you through every step of homeownership. Explore Plans.
© 2023 - 2026 ERA Franchise Systems LLC. All rights reserved. ERA Franchise Systems LLC fully supports the principles of the Fair Housing Act and the Equal Opportunity Act. ERA, ERA Real Estate powered, and their respective logos are registered service marks of ERA Franchise Systems LLC. Each office is independently owned and operated.