
9278 Norris Drive #G, Hobart, IN 46342
Local realty services provided by:ERA Partners
9278 Norris Drive #G,Hobart, IN 46342
$299,000
- 3 Beds
- 3 Baths
- 2,084 sq. ft.
- Single family
- Active
Listed by: kathy burke
Office: mccolly real estate
MLS#:12745435
Source:MLSNI
Price summary
- Price:$299,000
- Price per sq. ft.:$143.47
- Monthly HOA dues:$10
About this home
BEAUTIFULLY UPDATED & MOVE IN READY! This spacious 2-story half duplex offers over 2,000 square feet of living space in the highly desirable Deep River Pointe subdivision, adjacent to River Pointe Golf Course & surrounded by a picturesque wooded setting. ALL BRAND NEW CARPETING JUST INSTALLED! Modern updates throughout, including luxury vinyl plank dark oak flooring, neutral gray carpeting, light gray walls, white six-panel doors & trim. IMPRESSIVE 28'x15' OPEN-CONCEPT living & dining & features soaring TWO STORY VAULTED CEILING, abundant natural light, & direct access to the backyard through a exterior patio door. UPDATED KITCHEN boasts white shaker-style cabinetry w/stainless steel appliances including a refrigerator, gas range, built-in microwave & dishwasher. A convenient main-level half bath is perfect for guests. SPACIOUS MAIN FLOOR MASTER BEDRM offers a large dressing area featuring a white shaker vanity, mirror, lighting, includes a relaxing jetted soaking tub, separate step-in shower, linen closet & a generous 8' x 5' walk-in closet. Upstairs, you'll find two additional bedrms w/oversized double closets & a shared full bath featuring a tub/shower, white shaker vanity, updated mirror, lighting & linen storage. Additional highlights include a laundry room conveniently located between the kitchen & attached 2-car garage, complete with newer GE washer, dryer & utility sink. The attached garage provides direct access to the kitchen, making grocery unloading effortless. Enjoy the spacious backyard & access to community amenities including a gazebo & fire pit. Seller is including a 1-year HSA Home Warranty for added peace of mind. Taxes currently do not reflect the Homestead Exemption; buyers who purchase for a primary primary residence will see a significant reduction in property taxes. Don't miss this exceptional opportunity to own a beautifully updated home & great location! This home wont last long! Call for your private showing today!...
Contact an agent
Home facts
- Year built:1998
- Listing ID #:12745435
- Updated:September 06, 2026 at 11:02 AM
Rooms and interior
- Bedrooms:3
- Total bathrooms:3
- Full bathrooms:2
- Half bathrooms:1
- Rooms Total:5
- Dining Description:Combined With Living Room
- Bathrooms Description:Separate Shower, Whirlpool
- Kitchen Description:Dishwasher, Gas Cooktop, Gas Oven, Microwave, Range, Refrigerator, Stainless Steel Appliance(s)
- Living area:2,084 sq. ft.
Heating and cooling
- Cooling:Central Air
- Heating:Natural Gas
- Central air:Yes
Structure and exterior
- Year built:1998
- Building area:2,084 sq. ft.
Utilities
- Water:Lake Michigan
- Sewer:Public Sewer
Finances and disclosures
- Price:$299,000
- Price per sq. ft.:$143.47
- Tax amount:$3,658 (2025)
Features and amenities
- Laundry features:Dryer, Washer
Parking
- Total parking spaces:2
- Parking description:Attached Garage, Garage
- Garage:Yes
- Garage spaces:2
 Copyright 2026 Midwest Real Estate Data LLC. All rights reserved. The data relating to real estate for sale on this web site comes in part from the Broker Reciprocity Program of the Midwest Real Estate Data LLC. Listing information is deemed reliable but not guaranteed. MLSNI Member Broker: Frank Scibior
New listings near 9278 Norris Drive #G
- New
 $200,000Active3 beds 1 baths1,389 sq. ft.
3421 Shelby Street, Hobart, IN 46342
MLS# 12743754Listed by: MCCOLLY REAL ESTATE  $339,900Pending4 beds 2 baths2,008 sq. ft.
1260 S Delaware Street, Hobart, IN 46342
MLS# 22121984Listed by: GARNET GROUP $385,000Active4 beds 3 baths2,910 sq. ft.
6719 E 84th Drive, Merrillville, IN 46410
MLS# 202634496Listed by: LISTING LEADERS EXECUTIVE REAL ESTATE GROUP, LLC $77,000Active3 beds 2 baths
664 Jack Avenue, Hobart, IN 46342
MLS# 12729354Listed by: BAIRD & WARNER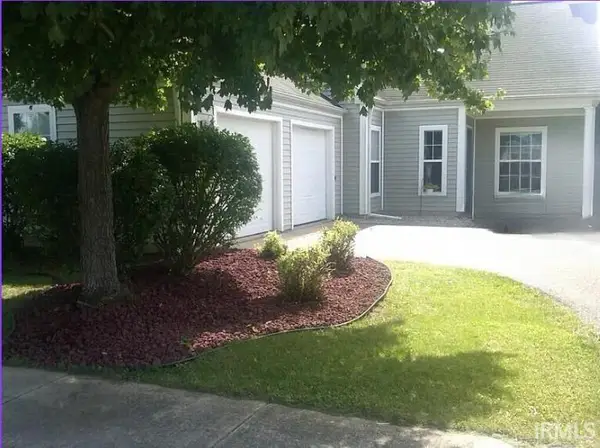 $274,900Pending2 beds 2 baths1,411 sq. ft.
9247 Norris Drive, Hobart, IN 46342
MLS# 202623577Listed by: F.C. TUCKER COMPANY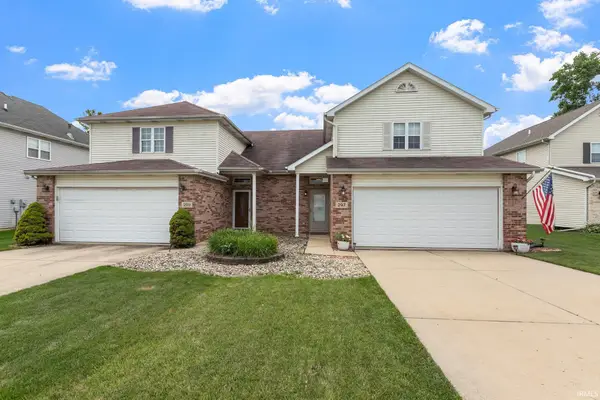 $240,000Active2 beds 2 baths1,198 sq. ft.
297 Fox Trail Court, Hobart, IN 46342
MLS# 202627876Listed by: LISTING LEADERS EXECUTIVE REAL ESTATE GROUP, LLC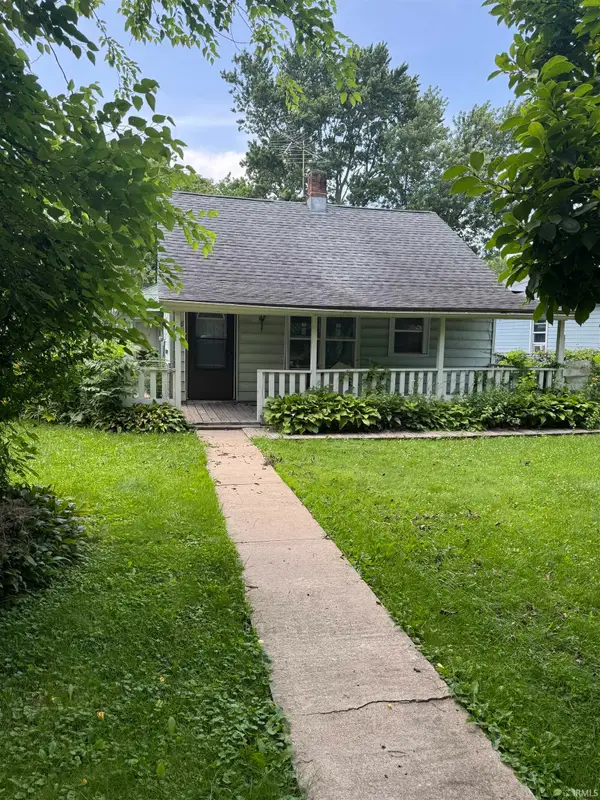 $150,000Active4 beds 1 baths1,628 sq. ft.
260 N Ohio Street, Hobart, IN 46342
MLS# 202626063Listed by: LISTING LEADERS EXECUTIVE REAL ESTATE GROUP, LLC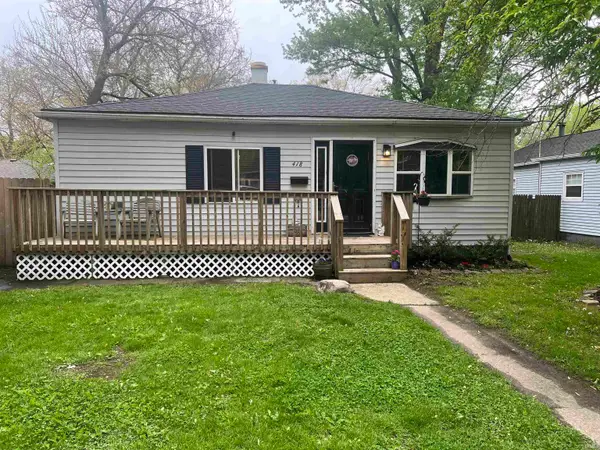 $175,000Active3 beds 1 baths832 sq. ft.
418 S Lawrence Street, Hobart, IN 46342
MLS# 202616434Listed by: COLLINS AND CO REALTORS - PLYMOUTH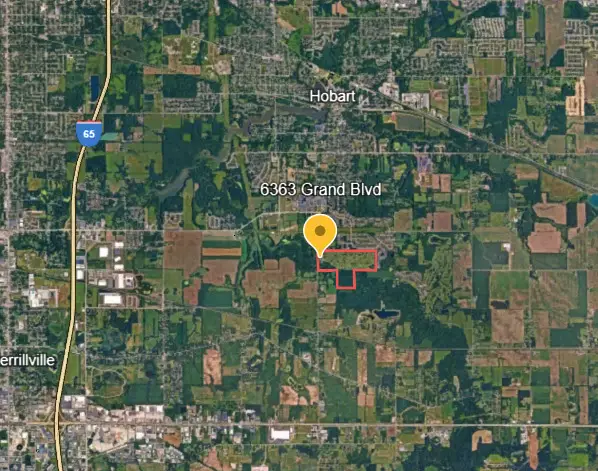 $2,500,000Pending160 Acres
6363 Grand Boulevard, Hobart, IN 46342
MLS# 12430682Listed by: A.R.E. PARTNERS INC.


Protect your home and budget from life's surprises with an Assurant Home Warranty, backed by a partner that supports you through every step of homeownership. Explore Plans.
© 2023 - 2026 ERA Franchise Systems LLC. All rights reserved. ERA Franchise Systems LLC fully supports the principles of the Fair Housing Act and the Equal Opportunity Act. ERA, ERA Real Estate powered, and their respective logos are registered service marks of ERA Franchise Systems LLC. Each office is independently owned and operated.