
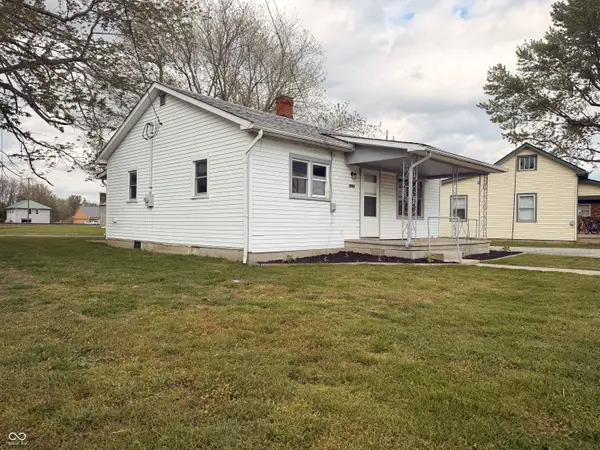
3794 W County Road 100 Road S, Holton, IN 47023
Local realty services provided by:Schuler Bauer Real Estate ERA Powered
Listed by: tiffany kessens
Office: keller williams indy metro partners
MLS#:22119186
Source:IN_MIBOR | Licensed in Indiana
Price summary
- Price:$395,000
- Price per sq. ft.:$329.17
About this home
Relax, unwind, and embrace the peaceful lifestyle you've been looking for in this beautiful 2 bedroom, 2 bath barndo-style home on nearly 5 acres. Inside, enjoy the warm character of a cozy log cabin; outside, discover an impressive array of amenities for hobbies, entertaining, and outdoor living. Spend summer days by the pool or relaxing on the expansive deck surrounded by private acreage. The 10x8 pool pump house has a roll-up door and electrical, offering storage for pool supplies and deck furniture in winter. Green thumbs will love the 12x12 greenhouse, raised garden beds, and rainwater collection system for cultivating flowers and fresh produce. Two versatile shops provide space for work, hobbies, and storage. The 60x40x10 shop features plumbing, electrical, and a two-door garage opener operable via Bluetooth and smartphone app. The 45x24 shop includes a large roll-up door plus a heated/cooled bonus room-ideal as a gym, workshop, office, or hobby space. As seasons change, cozy up by the wood-burning stove or unwind in the five-person hot tub with retractable privacy screens for a secluded escape. Modern technology adds convenience and peace of mind with a 16-camera security system and four routers positioned for reliable internet coverage throughout the property. Whether you want a peaceful retreat, a hobbyist's dream, a place to garden and entertain, or an escape from the everyday hustle, this property offers a rare mix of comfort, privacy, functionality, and space. Come experience the tranquility for yourself-this is more than a home; it's your own private oasis....
Contact an agent
Home facts
- Year built:2009
- Subdivision & Development:No Subdivision
- Listing ID #:22119186
- Added:45 day(s) ago
- Updated:September 26, 2026 at 03:27 PM
Rooms and interior
- Bedrooms:2
- Total bathrooms:2
- Full bathrooms:2
- Dining Description:Dining Combo/Kitchen
- Kitchen Description:Electric Oven, Microwave, Refrigerator
- Living area:1,200 sq. ft.
Heating and cooling
- Cooling:Central Electric, Heat Pump, Wall Unit(s)
- Heating:Electric, Heat Pump, Wood Stove
- Central air:Yes
Structure and exterior
- Year built:2009
- Building area:1,200 sq. ft.
- Lot area:4.61 Acres
- Lot Features:Mature Trees, Not In Subdivision, Wooded
- Architectural Style:Ranch
- Construction Materials:Aluminum Siding
- Exterior Features:Barn Pole, Fire Pit, Lighting, Storage Shed
- Foundation Description:Slab
Schools
- High school:South Ripley High School
- Middle school:South Ripley Junior High School
- Elementary school:South Ripley Elementary School
Utilities
- Water:Public Water
Finances and disclosures
- Price:$395,000
- Price per sq. ft.:$329.17
Features and amenities
- Appliances:Microwave, Refrigerator, Water Softener Owned
- Laundry features:Laundry in Unit
- Amenities:Wood Work Stained
Parking
- Parking description:Finished Garage, Garage Door Opener, Keyless Entry
- Garage:Yes
- Garage spaces:4
New listings near 3794 W County Road 100 Road S



Protect your home and budget from life's surprises with an Assurant Home Warranty, backed by a partner that supports you through every step of homeownership. Explore Plans.
© 2023 - 2026 ERA Franchise Systems LLC. All rights reserved. ERA Franchise Systems LLC fully supports the principles of the Fair Housing Act and the Equal Opportunity Act. ERA, ERA Real Estate powered, and their respective logos are registered service marks of ERA Franchise Systems LLC. Each office is independently owned and operated.