
2112 S 715 W, Homer, IN 46146
Local realty services provided by:Schuler Bauer Real Estate ERA Powered
2112 S 715 W,Homer, IN 46146
$179,900
- 3 Beds
- 2 Baths
- 1,620 sq. ft.
- Single family
- Pending
Listed by: anna yazel
Office: maximum results real estate
MLS#:22124399
Source:IN_MIBOR | Licensed in Indiana
Price summary
- Price:$179,900
- Price per sq. ft.:$111.05
About this home
Discover a harmonious blend of comfort and contemporary living in country town of Homer Indiana. Built in 2015, this single-family residence spans 1620 square feet, offering a thoughtfully designed layout across one story, perfect for a relaxed lifestyle. This inviting home features three bedrooms, providing ample private space for residents. The two full bathrooms are well-appointed, ensuring convenience and comfort for all. Set on a generous 21780 square foot lot, this property offers considerable outdoor space for recreation or quiet enjoyment. We invite you to experience the thoughtful design and comfortable atmosphere of this residence.
Contact an agent
Home facts
- Year built:2015
- Subdivision & Development:Homer Op Pt
- Listing ID #:22124399
- Added:48 day(s) ago
- Updated:October 22, 2026 at 08:31 AM
Rooms and interior
- Bedrooms:3
- Total bathrooms:2
- Full bathrooms:2
- Dining Description:Dining Combo/Family Room
- Kitchen Description:Dishwasher, Electric Oven
- Living area:1,620 sq. ft.
Heating and cooling
- Cooling:Central Electric
- Heating:Electric, Forced Air
- Central air:Yes
Structure and exterior
- Year built:2015
- Building area:1,620 sq. ft.
- Lot area:0.5 Acres
- Lot Features:Mature Trees
- Architectural Style:Ranch
- Construction Materials:Vinyl Siding
- Exterior Features:Fire Pit, Lighting
- Foundation Description:Block
Utilities
- Water:Well
Finances and disclosures
- Price:$179,900
- Price per sq. ft.:$111.05
Features and amenities
- Appliances:Smoke Alarm
- Laundry features:Laundry in Unit
Parking
- Parking description:Keyless Entry, Service Door
- Garage:Yes
- Garage spaces:2
New listings near 2112 S 715 W
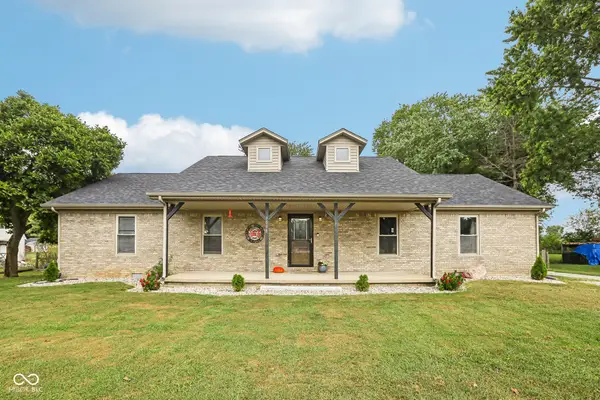 $255,000Pending3 beds 2 baths2,067 sq. ft.
7098 W 235 S, Homer, IN 46146
MLS# 22125022Listed by: COMPASS INDIANA, LLC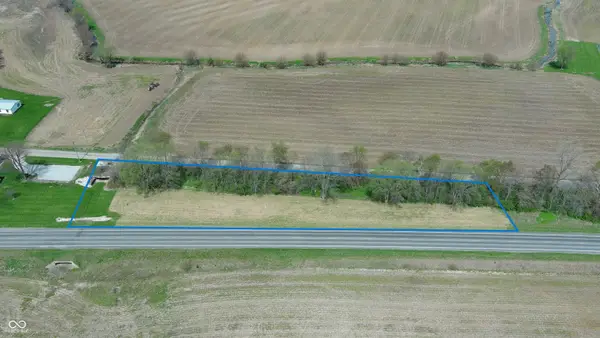 $39,500Active1.45 Acres
6800 W State Road 44, Homer, IN 46146
MLS# 22094838Listed by: YAZEL GROUP REAL ESTATE SALES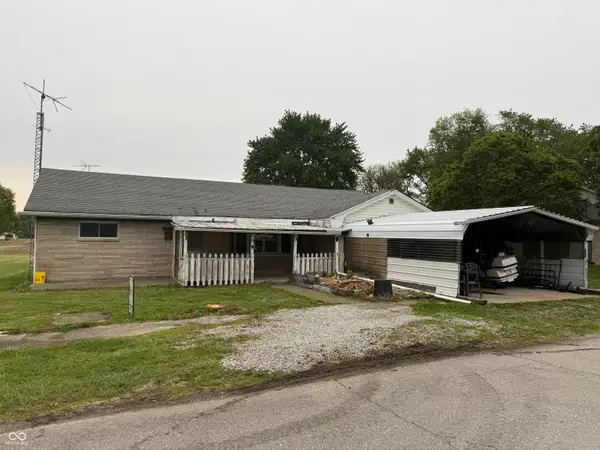 $149,900Active2 beds 1 baths1,239 sq. ft.
7110 W 235 S Road, Homer, IN 46146
MLS# 22097231Listed by: THE PROPERTY SHOP OF INDIANA


Protect your home and budget from life's surprises with an Assurant Home Warranty, backed by a partner that supports you through every step of homeownership. Explore Plans.
© 2023 - 2026 ERA Franchise Systems LLC. All rights reserved. ERA Franchise Systems LLC fully supports the principles of the Fair Housing Act and the Equal Opportunity Act. ERA, ERA Real Estate powered, and their respective logos are registered service marks of ERA Franchise Systems LLC. Each office is independently owned and operated.