
10950 N County Road 600 E, Hope, IN 47246
Local realty services provided by:Schuler Bauer Real Estate ERA Powered
10950 N County Road 600 E,Hope, IN 47246
$284,500
- 2 Beds
- 1 Baths
- 1,588 sq. ft.
- Single family
- Coming Soon
Listed by: donju taylor
Office: keller williams indy metro partners
MLS#:22136489
Source:IN_MIBOR | Licensed in Indiana
Price summary
- Price:$284,500
- Price per sq. ft.:$98.92
About this home
Welcome to a bright & charming 1960 single-family residence that perfectly blends retro character with modern comfort. Spanning 1,588 square feet of living space, this one-story brick ranch home arrives ready for you to simply unpack and enjoy. With one full bathroom and two bedrooms, this inviting home provides a manageable footprint that is as easy to maintain as it is to love...and the view of morning sunrises from the living room are breathtaking with the amount of natural light. The kitchen serves as the heart of the home, featuring a functional peninsula that keeps conversation flowing while you prepare meals. Whether you are grabbing a quick morning coffee or setting up a spread for friends, this layout makes every culinary task feel social and easy. There's even room to potentially expand & create a master suite, if one wanted to replace the current deck area. Need some storage? The recently waterproofed basement is a fine place for that! With 2 acres, the property offers plenty of room to stretch out and enjoy the outdoors. It's crowning jewel is your very own private fully fenced inground pool, inviting you to spend your sunny afternoons cooling off and making a splash right in your own backyard. Reach out today to schedule your private tour and start imagining your new life in this cheerful country retreat....
Contact an agent
Home facts
- Year built:1960
- Subdivision & Development:No Subdivision
- Listing ID #:22136489
- Updated:November 17, 2026 at 04:20 PM
Rooms and interior
- Bedrooms:2
- Total bathrooms:1
- Full bathrooms:1
- Dining Description:Dining Combo/Family Room, Dining Combo/Kitchen
- Kitchen Description:Dishwasher, Refrigerator
- Basement:Yes
- Basement Description:Basement, Unfinished
- Living area:1,588 sq. ft.
Heating and cooling
- Cooling:Central Electric
- Heating:Propane
- Central air:Yes
Structure and exterior
- Year built:1960
- Building area:1,588 sq. ft.
- Lot area:2 Acres
- Lot Features:Corner Lot, Mature Trees, Not In Subdivision
- Architectural Style:Ranch
- Construction Materials:Brick
- Exterior Features:Barn Mini, Basketball Court, Storage Shed
- Foundation Description:Block
Schools
- High school:Hauser Jr-Sr High School
- Elementary school:Hope Elementary School
Finances and disclosures
- Price:$284,500
- Price per sq. ft.:$98.92
Features and amenities
- Appliances:Refrigerator, Smoke Alarm, Washer, Water Heater
- Laundry features:Dryer, Washer
- Amenities:Sump Pump
Parking
- Garage:Yes
- Garage spaces:2
New listings near 10950 N County Road 600 E
- New
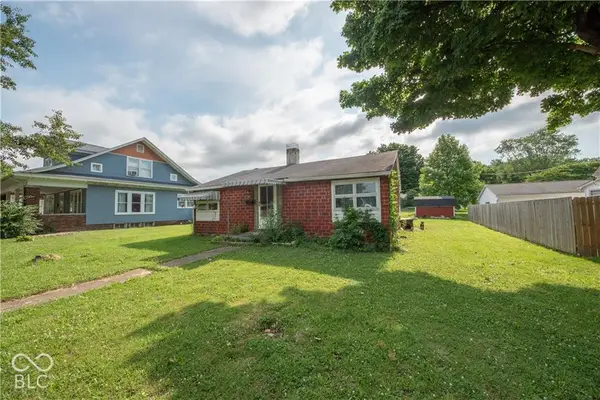 $85,000Active2 beds 1 baths952 sq. ft.
147 Main, Hope, IN 47246
MLS# 22135956Listed by: GARDNER PROPERTY GROUP 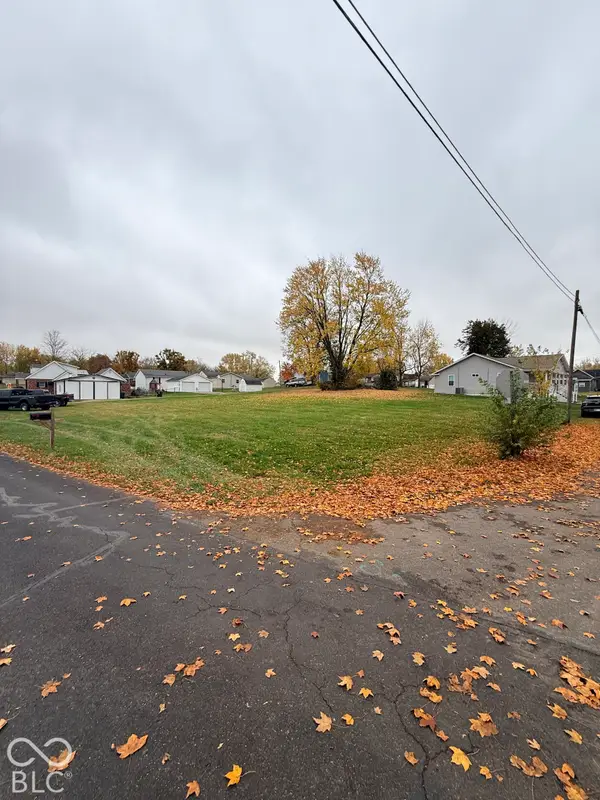 $42,000Active0.38 Acres
XX Union Street, Hope, IN 47246
MLS# 22134550Listed by: BERKSHIRE HATHAWAY HOME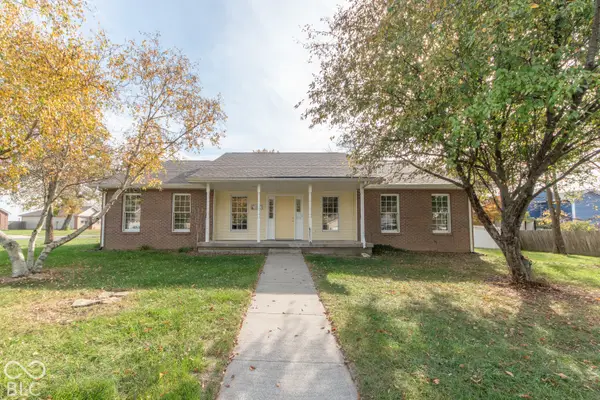 $225,000Pending3 beds 2 baths1,036 sq. ft.
1607 Liberty Way, Hope, IN 47246
MLS# 22134138Listed by: DEAN WAGNER LLC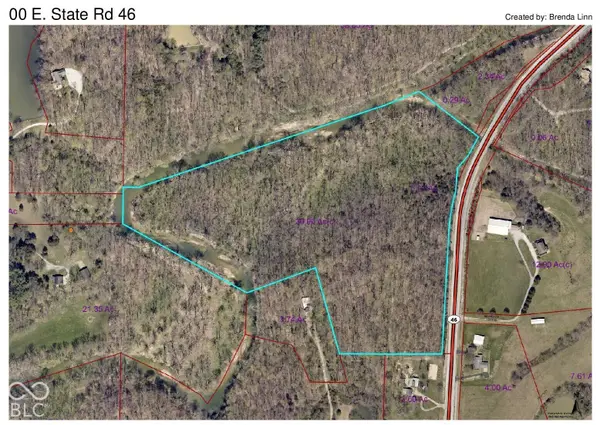 $274,900Pending29.96 Acres
00 E Sr 46, Hope, IN 47246
MLS# 22133420Listed by: RE/MAX REAL ESTATE PROF $129,900Pending2 beds 1 baths780 sq. ft.
819 Washington Street, Hope, IN 47246
MLS# 22132840Listed by: RE/MAX REAL ESTATE PROF $205,000Active3 beds 1 baths1,486 sq. ft.
219 Washington Street, Hope, IN 47246
MLS# 22123927Listed by: RE/MAX REAL ESTATE PROF $175,000Pending2 beds 2 baths1,088 sq. ft.
515 Jackson Street, Hope, IN 47246
MLS# 22131086Listed by: KELLER WILLIAMS INDY METRO PARTNERS $214,900Active4 beds 2 baths2,480 sq. ft.
509 Walnut Street, Hope, IN 47246
MLS# 22131367Listed by: CARPENTER, REALTORS- Open Sat, 12 to 2pm
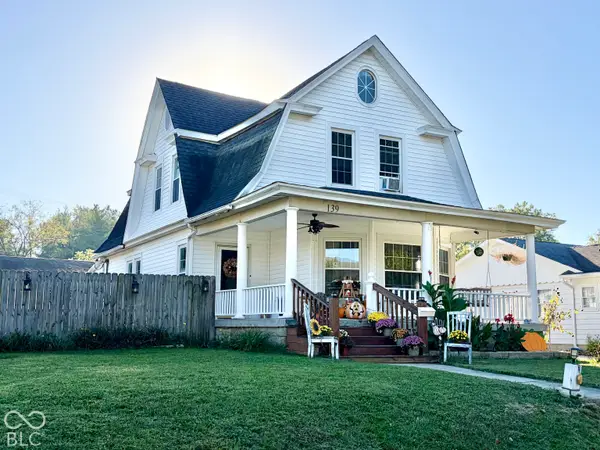 $259,000Active4 beds 2 baths3,208 sq. ft.
139 Main Street, Hope, IN 47246
MLS# 22127014Listed by: KELLER WILLIAMS INDY METRO PARTNERS


Protect your home and budget from life's surprises with an Assurant Home Warranty, backed by a partner that supports you through every step of homeownership. Explore Plans.
© 2023 - 2026 ERA Franchise Systems LLC. All rights reserved. ERA Franchise Systems LLC fully supports the principles of the Fair Housing Act and the Equal Opportunity Act. ERA, ERA Real Estate powered, and their respective logos are registered service marks of ERA Franchise Systems LLC. Each office is independently owned and operated.