
5875 N 210 W, Howe, IN 46746
Local realty services provided by:ERA First Advantage Realty, Inc.
Listed by: linda mynhierOffice: 260-665-2414
Office: re/max results
MLS#:202636171
Source:Indiana Regional MLS
Price summary
- Price:$287,500
- Price per sq. ft.:$203.04
About this home
Lake life is calling! Check out this SOUTH TWIN LAKE WATERFRONT gem, complete with beautiful views and a firm, gradual swim beach! The main floor gives you a charming lake-house feel with the classic character of knotty pine walls and original hardwood floors. The walkout basement is an open book ready for you to bring your best ideas and make this lake home completely your own. A waterfront screened-in porch makes the ideal place for your morning coffee, and the slowly sloping lot leads to a level lakefront lawn ideal for evening campfires and s’mores. The expansive back lots feature a spacious 42x24 detached pole barn with a workshop, a shed, and plenty of space for additional parking or planting your own private garden. Located in Howe, the Twin Lakes are celebrated for crystal-clear, spring-fed waters and beautiful blue hue, often regarded as two of the clearest lakes in NE Indiana. Whether you enjoy floating on a pontoon, swimming, kayaking, or fishing, this non-ski lake lets you relax and enjoy it all! The Seller has completed hook-up to the LaGrange Regional Sewer in Spring of 2026. Recent storm damage to the detached garage metal roof, and asphalt roof on shed are to be replaced in Sept. 2026. See associated documents for list of more updates! With a solid offer seller will include an Azek 5-section pier and posts. LaGrange County REMC high-speed internet available....
Contact an agent
Home facts
- Year built:1949
- Subdivision & Development:Rustlin Oaks
- Listing ID #:202636171
- Added:3 day(s) ago
- Updated:September 06, 2026 at 03:12 PM
Rooms and interior
- Bedrooms:2
- Total bathrooms:2
- Full bathrooms:2
- Rooms Total:6
- Dining Description:Lower Level
- Kitchen Description:Microwave, On Lower Level, Range-Electric, Refrigerator
- Basement Description:Walk-Out Basement
- Living area:1,416 sq. ft.
Heating and cooling
- Heating:Baseboard, Electric
Structure and exterior
- Year built:1949
- Building area:1,416 sq. ft.
- Lot area:0.44 Acres
- Architectural Style:Cabin/Cottage, One Story
- Construction Materials:Vinyl
- Exterior Features:Porch Screened
- Levels:1 Story
Schools
- High school:Lakeland Jr/Sr
- Middle school:Lakeland Intermediate
- Elementary school:Lakeland Primary
Utilities
- Water:Well
- Sewer:Regional
Finances and disclosures
- Price:$287,500
- Price per sq. ft.:$203.04
- Tax amount:$1,604
Parking
- Parking description:Detached
- Garage spaces:4
New listings near 5875 N 210 W
 $335,000Pending2 beds 2 baths1,542 sq. ft.
5035 N 290 W, Howe, IN 46746
MLS# 202636312Listed by: RE/MAX RESULTS- New
 $345,900Active3 beds 3 baths3,020 sq. ft.
5880 N 170 Road, Howe, IN 46746
MLS# 202635106Listed by: JM REALTY ASSOCIATES, INC.  $430,000Active2 beds 2 baths2,288 sq. ft.
1480 W 635 N, Howe, IN 46746
MLS# 202634507Listed by: LEWIS & LAMBRIGHT INC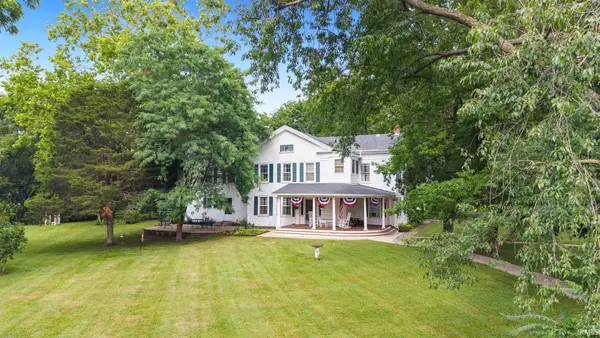 $250,000Active6 beds 3 baths3,850 sq. ft.
103 South Street, Howe, IN 46746
MLS# 202630685Listed by: UNITED COUNTRY REAL ESTATE/ANCHOR REALTY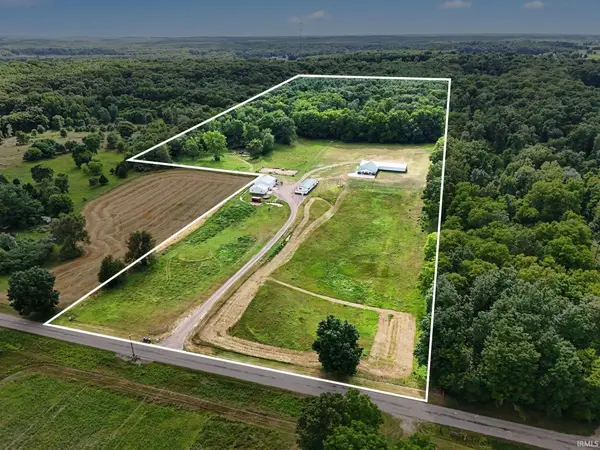 $575,000Active8 beds 3 baths1,600 sq. ft.
3420 N 900 East, Howe, IN 46746
MLS# 202630216Listed by: BRIGHT STAR REAL ESTATE SERVICES LLC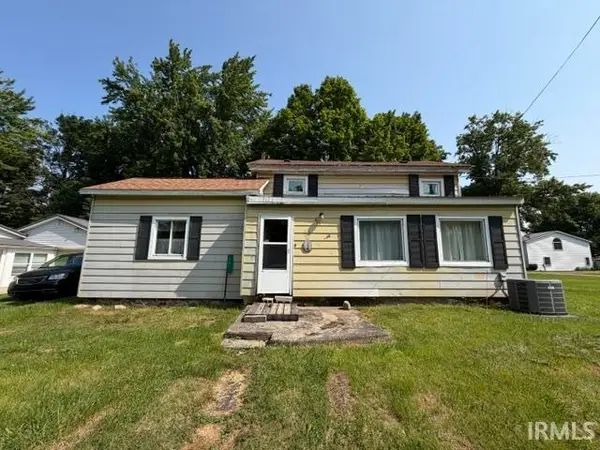 $95,000Active3 beds 1 baths1,640 sq. ft.
601 Wayne, Howe, IN 46746
MLS# 202629373Listed by: LEWIS & LAMBRIGHT INC $449,000Pending3 beds 2 baths1,459 sq. ft.
4895 N 290 W Road, Howe, IN 46746
MLS# 202627953Listed by: MCKINNIES REALTY, LLC ELKHART $299,900Active3 beds 2 baths1,672 sq. ft.
4905 N 290 W Road, Howe, IN 46746
MLS# 202627956Listed by: MCKINNIES REALTY, LLC ELKHART $254,900Active2 beds 1 baths960 sq. ft.
1920 W 570 N, Howe, IN 46746
MLS# 202615508Listed by: BRIGHT STAR REAL ESTATE SERVICES LLC


Protect your home and budget from life's surprises with an Assurant Home Warranty, backed by a partner that supports you through every step of homeownership. Explore Plans.
© 2023 - 2026 ERA Franchise Systems LLC. All rights reserved. ERA Franchise Systems LLC fully supports the principles of the Fair Housing Act and the Equal Opportunity Act. ERA, ERA Real Estate powered, and their respective logos are registered service marks of ERA Franchise Systems LLC. Each office is independently owned and operated.