
1720 S State Road 327, Hudson, IN 46747
Local realty services provided by:ERA First Advantage Realty, Inc.
Listed by: kyle bolyard, kyle bolyard
Office: sterling realty advisors
MLS#:202641156
Source:Indiana Regional MLS
Price summary
- Price:$599,900
- Price per sq. ft.:$323.92
About this home
Discover the perfect blend of privacy, and country living on this 10 acres of gorgeous countryside. This 12 year old custom Steury built ranch is ready for its new owners! This home includes 3 bedrooms, and 2 full bathrooms with an additional half bath in the over-sized two car garage. The stunning custom kitchen is a chefs delight with cabinet space galore. The kitchen and nook area flow into an enclosed porch creating a comfortable space to enjoy the wooded surroundings. Large master suite with a tile walk-in shower, and direct access to the rear patio area. WaterFurnace geothermal heating/cooling. Newer 30' x 44' pole barn with 220-volt electrical service and two 12' overhead doors for all your storage needs . This is a truly exceptional property.
Contact an agent
Home facts
- Year built:2014
- Subdivision & Development:None
- Listing ID #:202641156
- Added:1 day(s) ago
- Updated:October 05, 2026 at 10:52 PM
Rooms and interior
- Bedrooms:3
- Total bathrooms:3
- Full bathrooms:2
- Rooms Total:7
- Dining Description:Main Level
- Kitchen Description:Dishwasher, Microwave, On Main Level, Oven-Electric, Refrigerator
- Basement Description:Slab
- Living area:1,852 sq. ft.
Heating and cooling
- Cooling:Geothermal
- Heating:Geothermal
Structure and exterior
- Roof:Shingle
- Year built:2014
- Building area:1,852 sq. ft.
- Lot area:10 Acres
- Lot Features:Partially Wooded
- Architectural Style:One Story, Pole Barn, Ranch
- Construction Materials:Vinyl
- Exterior Features:Patio Open
- Levels:1 Story
Schools
- High school:Prairie Heights
- Middle school:Prairie Heights
- Elementary school:Prairie Heights
Utilities
- Water:Well
- Sewer:Septic
Finances and disclosures
- Price:$599,900
- Price per sq. ft.:$323.92
- Tax amount:$1,433
Features and amenities
- Amenities:Ceilings-Vaulted
Parking
- Parking description:Attached, Gravel Driveway
- Garage spaces:2
New listings near 1720 S State Road 327
- New
 $174,900Active3 beds 2 baths1,404 sq. ft.
1730 S State Road 327, Hudson, IN 46747
MLS# 202641157Listed by: STERLING REALTY ADVISORS - New
 $411,250Active32.9 Acres
S State Road 327, Hudson, IN 46747
MLS# 202641155Listed by: STERLING REALTY ADVISORS  $250,000Active2 beds 1 baths880 sq. ft.
920 Lane 180 Turkey Lake, Hudson, IN 46747
MLS# 202639175Listed by: AG RENTALS & MANAGEMENT LLC $245,000Active2 beds 1 baths768 sq. ft.
7105 S 1190 E, Hudson, IN 46747
MLS# 202638971Listed by: WEICHERT REALTORS - HOOSIER HEARTLAND $359,000Active4 beds 2 baths1,512 sq. ft.
5100 S 850 W, Hudson, IN 46747
MLS# 202637774Listed by: REALTY PRO HANSBARGER REALTY $274,900Pending4 beds 3 baths1,820 sq. ft.
4680 S 1100 W, Hudson, IN 46747
MLS# 202637541Listed by: TRUEBLOOD REAL ESTATE, LLC. $90,000Active0.21 Acres
Ln 220 Lot 30 Lane, Hudson, IN 46747
MLS# 202636625Listed by: CENTURY 21 BRADLEY REALTY, INC $90,000Active0.15 Acres
Ln 220 Lot 26 Lane, Hudson, IN 46747
MLS# 202636630Listed by: CENTURY 21 BRADLEY REALTY, INC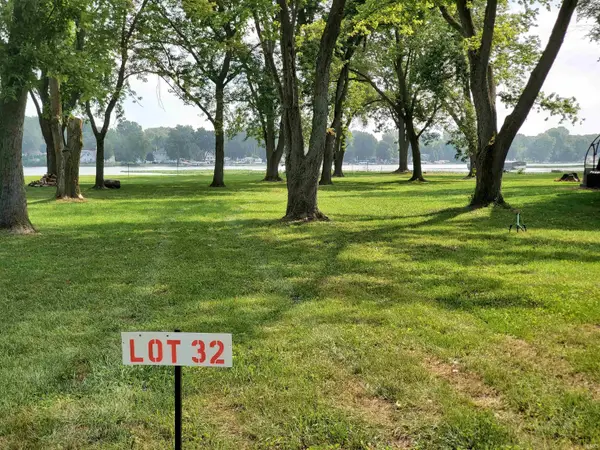 $90,000Active0.22 Acres
Ln 220 Lot 32 Lane, Hudson, IN 46747
MLS# 202636637Listed by: CENTURY 21 BRADLEY REALTY, INC


Protect your home and budget from life's surprises with an Assurant Home Warranty, backed by a partner that supports you through every step of homeownership. Explore Plans.
© 2023 - 2026 ERA Franchise Systems LLC. All rights reserved. ERA Franchise Systems LLC fully supports the principles of the Fair Housing Act and the Equal Opportunity Act. ERA, ERA Real Estate powered, and their respective logos are registered service marks of ERA Franchise Systems LLC. Each office is independently owned and operated.