
1225 Ashville Drive, Huntertown, IN 46748
Local realty services provided by:ERA First Advantage Realty, Inc.
1225 Ashville Drive,Huntertown, IN 46748
$254,900
- 3 Beds
- 2 Baths
- - sq. ft.
- Single family
- Sold
Listed by: janae pederson, janae pederson
Office: mike thomas assoc., inc
MLS#:202632218
Source:Indiana Regional MLS
Sorry, we are unable to map this address
Price summary
- Price:$254,900
- Monthly HOA dues:$13.83
About this home
Welcome home to this beautifully maintained 3-bedroom, 2-bath ranch in a quiet Huntertown neighborhood within Northwest Allen County Schools. Offering over 1,400 sq. ft., the home features an open layout with a vaulted great room, exposed wood beam, cozy fireplace, and plenty of natural light. The kitchen offers generous cabinet and counter space, stainless steel appliances, and a breakfast bar that flows into the dining area. The primary suite includes a walk-in closet and private bath, with two additional bedrooms offering plenty of flexibility. Outside, enjoy a backyard shaded by mature trees, perfect for relaxing or entertaining. Conveniently located near schools, parks, shopping, dining, and northwest Fort Wayne amenities.
Contact an agent
Home facts
- Year built:1996
- Subdivision & Development:Hidden Oaks Place
- Listing ID #:202632218
- Added:49 day(s) ago
- Updated:September 26, 2026 at 07:08 AM
Rooms and interior
- Bedrooms:3
- Total bathrooms:2
- Full bathrooms:2
- Rooms Total:8
- Kitchen Description:Breakfast Bar, On Main Level
- Basement Description:Slab
Heating and cooling
- Cooling:Central Air
- Heating:Gas
Structure and exterior
- Year built:1996
- Lot Features:Level
- Architectural Style:One Story
- Construction Materials:Brick, Vinyl
- Levels:1 Story
Schools
- High school:Carroll
- Middle school:Carroll
- Elementary school:Huntertown
Utilities
- Water:City
- Sewer:City
Finances and disclosures
- Price:$254,900
- Tax amount:$1,506
Features and amenities
- Amenities:Attic Pull Down Stairs, Attic Storage, Cable Ready, Ceilings-Vaulted, Closet(s) Walk-in, Countertops-Laminate
Parking
- Parking description:Attached
- Garage spaces:2
New listings near 1225 Ashville Drive
- New
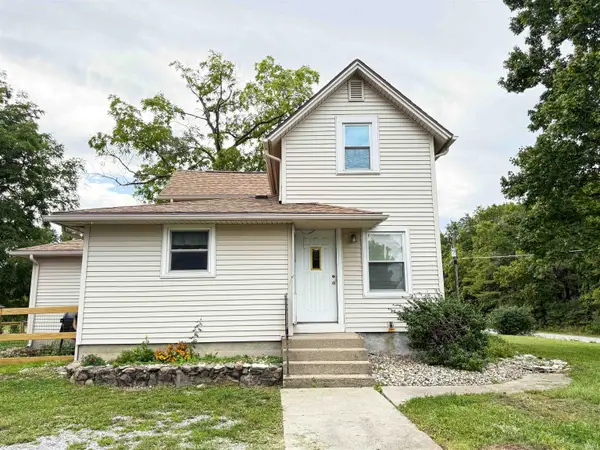 $250,000Active3 beds 1 baths1,424 sq. ft.
4417 Mccomb Road, Huntertown, IN 46748
MLS# 202639954Listed by: TRUE PATH REALTY - New
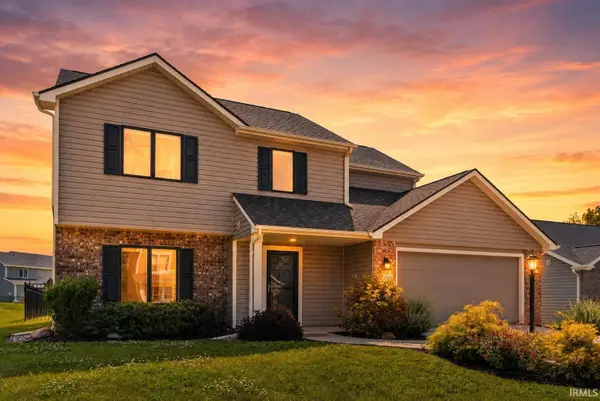 $310,000Active4 beds 3 baths1,645 sq. ft.
16790 Hatstick Court, Fort Wayne, IN 46845
MLS# 202639883Listed by: NORTH EASTERN GROUP REALTY - New
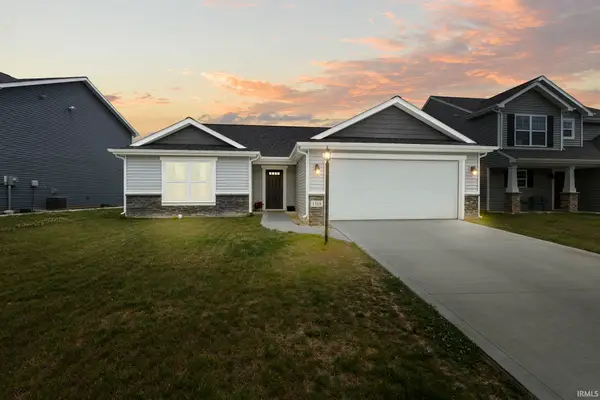 $294,000Active3 beds 2 baths1,326 sq. ft.
1318 Verdigris Pass, Fort Wayne, IN 46845
MLS# 202639896Listed by: CENTURY 21 BRADLEY REALTY, INC - New
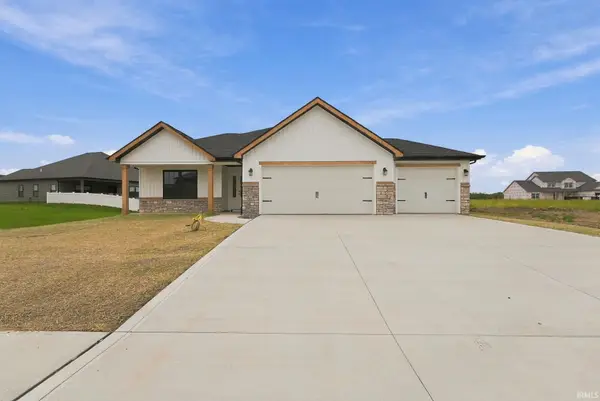 $334,900Active3 beds 2 baths1,570 sq. ft.
17463 Creekside Crossing Run, Huntertown, IN 46748
MLS# 202639528Listed by: HELLER & SONS, INC. 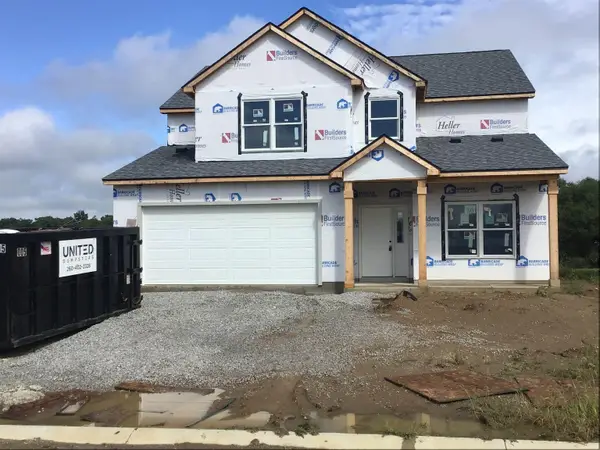 $471,566Pending4 beds 3 baths2,693 sq. ft.
17480 Creekside Crossing Run, Huntertown, IN 46748
MLS# 202639470Listed by: HELLER & SONS, INC.- Open Sat, 1 to 3pmNew
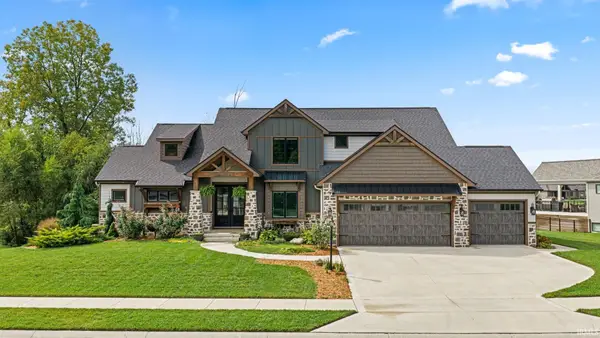 $799,000Active5 beds 5 baths4,748 sq. ft.
16467 Quarry Boulevard, Huntertown, IN 46748
MLS# 202638866Listed by: KELLER WILLIAMS REALTY GROUP - New
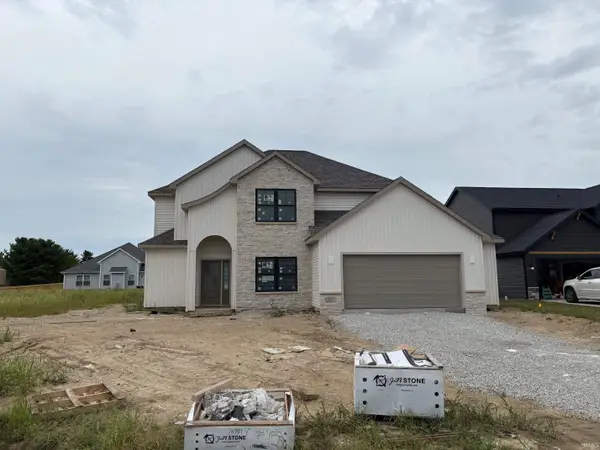 $414,900Active4 beds 3 baths2,394 sq. ft.
1563 Farm View Court, Huntertown, IN 46748
MLS# 202638846Listed by: HELLER & SONS, INC. - Open Sun, 1 to 3pmNew
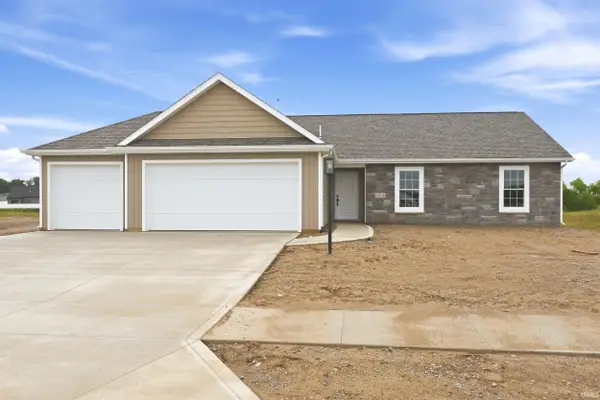 $359,900Active3 beds 2 baths1,633 sq. ft.
4911 Silverstone Passage, Fort Wayne, IN 46818
MLS# 202638719Listed by: MIKE THOMAS ASSOC., INC - New
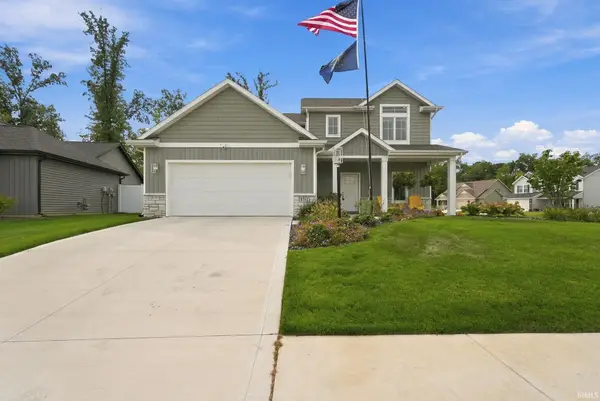 $395,000Active4 beds 3 baths2,054 sq. ft.
1781 Muruntau Grove, Fort Wayne, IN 46845
MLS# 202638652Listed by: UPTOWN REALTY GROUP 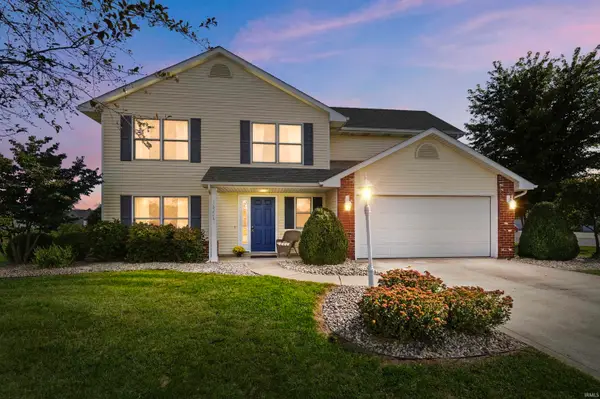 $315,000Pending4 beds 3 baths1,987 sq. ft.
16226 Grand Willow Boulevard, Huntertown, IN 46748
MLS# 202638664Listed by: EXP REALTY, LLC


Protect your home and budget from life's surprises with an Assurant Home Warranty, backed by a partner that supports you through every step of homeownership. Explore Plans.
© 2023 - 2026 ERA Franchise Systems LLC. All rights reserved. ERA Franchise Systems LLC fully supports the principles of the Fair Housing Act and the Equal Opportunity Act. ERA, ERA Real Estate powered, and their respective logos are registered service marks of ERA Franchise Systems LLC. Each office is independently owned and operated.