
16020 Kestrel Drive, Huntertown, IN 46748
Local realty services provided by:ERA Crossroads
16020 Kestrel Drive,Huntertown, IN 46748
$749,000
- 6 Beds
- 6 Baths
- 5,598 sq. ft.
- Single family
- Pending
Listed by: beth goldsmith, beth goldsmithCell: 260-414-9903
Office: north eastern group realty
MLS#:202626630
Source:Indiana Regional MLS
Price summary
- Price:$749,000
- Price per sq. ft.:$129.18
- Monthly HOA dues:$79.17
About this home
This custom, Windsor Homes built gem sits on a quiet 0.7-acre lot in popular Twin Eagles is an easy walk to the association pool and tennis court. Few homes offer the flexibility for multigenerational living and effortless entertaining like this exceptional property with 6 bedrooms, 6 full baths, a main-floor laundry, and an upper-level laundry. Note the main-floor primary suite has a tile, walk-in shower and separate tub. Additionally, there is a second main-floor suite, currently used as a home office, which has a walk-in steam shower. The finished daylight basement provides an expansive recreation and TV area, ceiling wiring for surround sound, plumbing for a future wet bar, a spacious 7th bedroom, a full bath, and a partially finished fitness room designed to accommodate equipment worthy of a Division I athlete. The oversized 4-car garage offers extra depth and width for today's larger vehicles. A fenced pet run behind the garage keeps four-legged family members happy while the expansive backyard provides plenty of room to play. Relax on the covered porch or spacious patio, and enjoy year-round comfort with zoned HVAC....
Contact an agent
Home facts
- Year built:2008
- Subdivision & Development:Bluffs at Twin Eagle(s)
- Listing ID #:202626630
- Added:45 day(s) ago
- Updated:August 19, 2026 at 08:06 AM
Rooms and interior
- Bedrooms:6
- Total bathrooms:6
- Full bathrooms:6
- Rooms Total:13
- Flooring:Carpet, Hardwood Floors, Tile
- Dining Description:Main Level
- Kitchen Description:Dishwasher, Microwave, On Main Level, Range-Gas, Refrigerator
- Basement Description:Daylight, Finished
- Living area:5,598 sq. ft.
Heating and cooling
- Cooling:Central Air
- Heating:Forced Air, Gas
Structure and exterior
- Roof:Asphalt
- Year built:2008
- Building area:5,598 sq. ft.
- Lot area:0.71 Acres
- Lot Features:Level
- Architectural Style:Traditional, Two Story
- Construction Materials:Brick, Vinyl, Wood
- Exterior Features:Landscaped
- Levels:2 Stories
Schools
- High school:Carroll
- Middle school:Willow Creek
- Elementary school:Aspen Meadows
Utilities
- Water:City
- Sewer:City
Finances and disclosures
- Price:$749,000
- Price per sq. ft.:$129.18
- Tax amount:$5,816
Features and amenities
- Laundry features:Dryer Hook Up Electric
- Amenities:Ceiling Fan(s), Garage Door Opener, Guest Quarters, Insulated Glass Windows, Sidewalks
- Pool features:Association
Parking
- Parking description:Attached, Off Street Parking
- Garage spaces:4
New listings near 16020 Kestrel Drive
- New
 $129,900Active0.45 Acres
602 Skillet Avenue, Huntertown, IN 46748
MLS# 202633786Listed by: CENTURY 21 BRADLEY REALTY, INC - New
 $129,900Active0.43 Acres
609 Skillet Avenue, Huntertown, IN 46748
MLS# 202633789Listed by: CENTURY 21 BRADLEY REALTY, INC - New
 $119,900Active0.28 Acres
617 Skilllet Avenue, Huntertown, IN 46748
MLS# 202633792Listed by: CENTURY 21 BRADLEY REALTY, INC - New
 $119,900Active0.35 Acres
637 Skillet Avenue, Huntertown, IN 46748
MLS# 202633793Listed by: CENTURY 21 BRADLEY REALTY, INC - New
 $122,900Active0.33 Acres
685 Skillet Avenue, Huntertown, IN 46748
MLS# 202633794Listed by: CENTURY 21 BRADLEY REALTY, INC - New
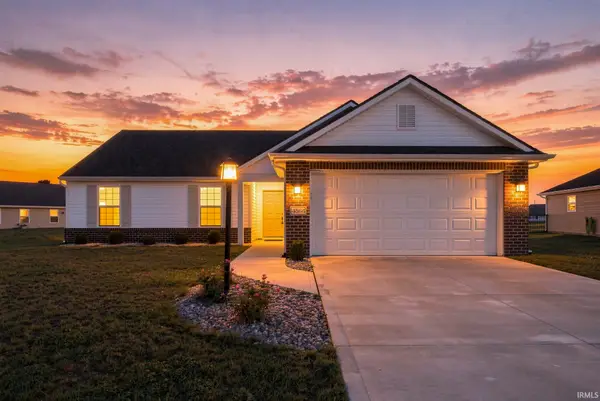 $324,000Active3 beds 2 baths1,313 sq. ft.
4864 Windrow Way, Fort Wayne, IN 46818
MLS# 202633796Listed by: MIKE THOMAS ASSOC., INC - New
 $124,900Active0.4 Acres
721 Skillet Avenue, Huntertown, IN 46748
MLS# 202633797Listed by: CENTURY 21 BRADLEY REALTY, INC - New
 $119,900Active0.34 Acres
655 Skillet Avenue, Huntertown, IN 46748
MLS# 202633800Listed by: CENTURY 21 BRADLEY REALTY, INC - New
 $99,900Active0.35 Acres
638 Skillet Avenue, Huntertown, IN 46748
MLS# 202633782Listed by: CENTURY 21 BRADLEY REALTY, INC - New
 $389,900Active4 beds 3 baths2,449 sq. ft.
15905 Lebaron Lane, Huntertown, IN 46748
MLS# 202633690Listed by: MIKE THOMAS ASSOCIATES, INC.


Protect your home and budget from life's surprises with an Assurant Home Warranty, backed by a partner that supports you through every step of homeownership. Explore Plans.
© 2023 - 2026 ERA Franchise Systems LLC. All rights reserved. ERA Franchise Systems LLC fully supports the principles of the Fair Housing Act and the Equal Opportunity Act. ERA, ERA Real Estate powered, and their respective logos are registered service marks of ERA Franchise Systems LLC. Each office is independently owned and operated.