
16134 Thunderbird Road, Huntertown, IN 46748
Local realty services provided by:ERA First Advantage Realty, Inc.
Listed by: kristin sheckler, kristin shecklerkristin.sheckler@kw.com
Office: keller williams realty group
MLS#:202637750
Source:Indiana Regional MLS
Price summary
- Price:$372,500
- Price per sq. ft.:$132.8
- Monthly HOA dues:$18.75
About this home
BRAND-NEW ROOF, finished basement, and a desirable Huntertown location...this move-in-ready ranch checks all the boxes! This home has 3 bedrooms, 2 bathrooms, and a functional layout that features tray ceilings, tons of natural light, and inviting living spaces throughout. The spacious living room with a cozy fireplace is the perfect place to entertain as it flows into the kitchen and dining area seamlessly. The oversized primary suite includes an updated bathroom with new flooring and vanity, while the finished basement provides valuable additional living space. Step outside to enjoy the large backyard deck, ideal for summer cookouts, morning coffee, and hosting friends and family. Situated on a beautifully landscaped lot with mature trees in a quiet neighborhood, this home offers comfort, convenience, and room to make lasting memories!!
Contact an agent
Home facts
- Year built:2002
- Subdivision & Development:Classic Heights
- Listing ID #:202637750
- Added:14 day(s) ago
- Updated:September 26, 2026 at 02:22 PM
Rooms and interior
- Bedrooms:3
- Total bathrooms:2
- Full bathrooms:2
- Rooms Total:8
- Flooring:Carpet, Laminate, Tile
- Dining Description:Main Level
- Kitchen Description:Dishwasher, Kitchen Island, Microwave, On Main Level, Range-Gas, Range/Oven Hookup, Refrigerator
- Basement Description:Daylight, Finished, Partial Basement
- Living area:2,685 sq. ft.
Heating and cooling
- Cooling:Central Air
- Heating:Forced Air, Gas
Structure and exterior
- Roof:Shingle
- Year built:2002
- Building area:2,685 sq. ft.
- Lot area:0.28 Acres
- Lot Features:Level
- Architectural Style:One Story, Ranch
- Construction Materials:Brick, Vinyl
- Exterior Features:Deck Open, Landscaped
- Levels:1 Story
Schools
- High school:Carroll
- Middle school:Carroll
- Elementary school:Huntertown
Utilities
- Water:City
- Sewer:City
Finances and disclosures
- Price:$372,500
- Price per sq. ft.:$132.8
- Tax amount:$2,392
Features and amenities
- Laundry features:Dryer Hook Up Gas/Electric, Main Floor Laundry
- Amenities:Ceiling Fan(s), Ceiling-9+, Ceiling-Tray, Closet(s) Walk-in, Countertops-Laminate, Crown Molding, Detector-Smoke, Garage Door Opener, Garden Tub, Sidewalks
Parking
- Parking description:Attached, Concrete Driveway, Off Street Parking
- Garage spaces:2
New listings near 16134 Thunderbird Road
- New
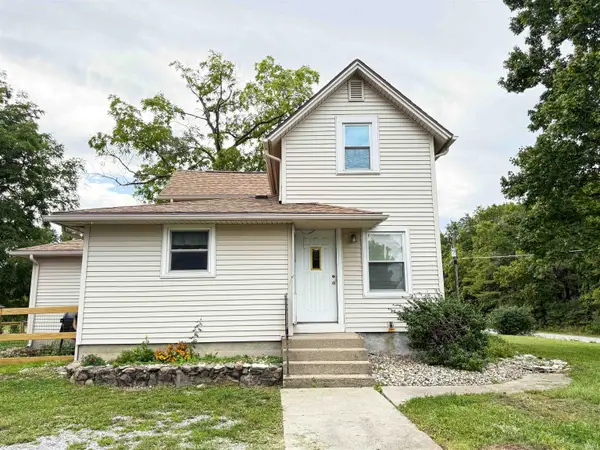 $250,000Active3 beds 1 baths1,424 sq. ft.
4417 Mccomb Road, Huntertown, IN 46748
MLS# 202639954Listed by: TRUE PATH REALTY - New
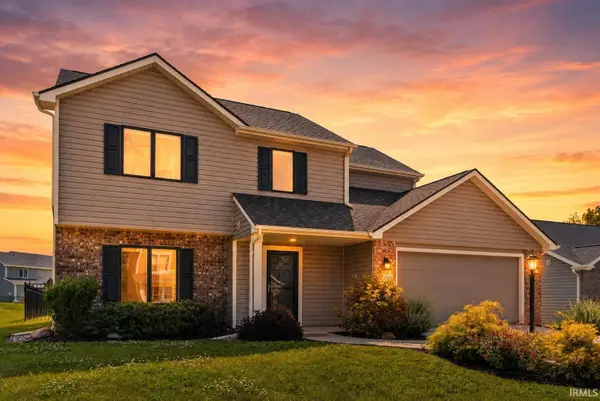 $310,000Active4 beds 3 baths1,645 sq. ft.
16790 Hatstick Court, Fort Wayne, IN 46845
MLS# 202639883Listed by: NORTH EASTERN GROUP REALTY - New
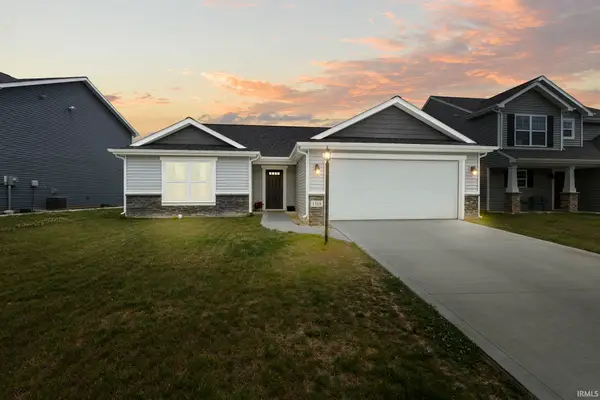 $294,000Active3 beds 2 baths1,326 sq. ft.
1318 Verdigris Pass, Fort Wayne, IN 46845
MLS# 202639896Listed by: CENTURY 21 BRADLEY REALTY, INC - New
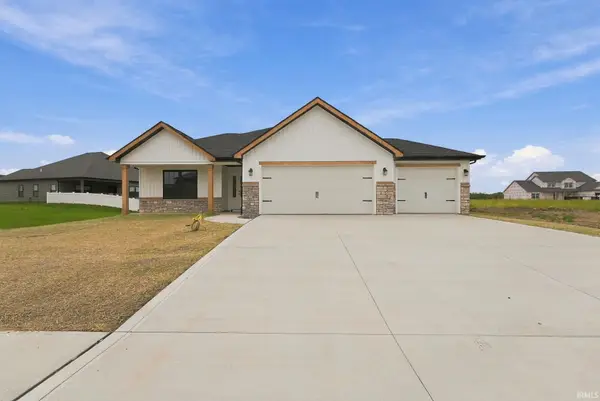 $334,900Active3 beds 2 baths1,570 sq. ft.
17463 Creekside Crossing Run, Huntertown, IN 46748
MLS# 202639528Listed by: HELLER & SONS, INC. 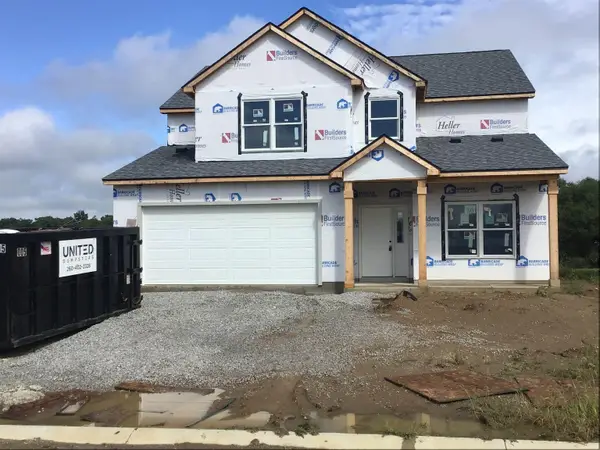 $471,566Pending4 beds 3 baths2,693 sq. ft.
17480 Creekside Crossing Run, Huntertown, IN 46748
MLS# 202639470Listed by: HELLER & SONS, INC.- Open Sat, 1 to 3pmNew
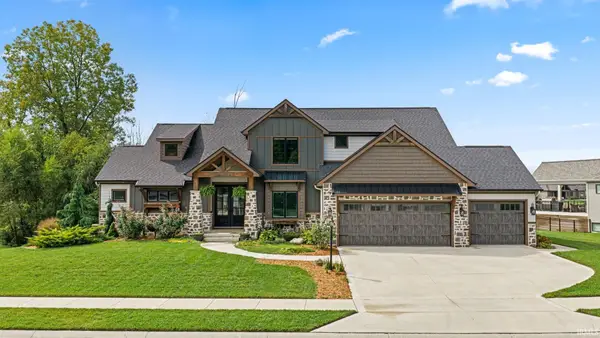 $799,000Active5 beds 5 baths4,748 sq. ft.
16467 Quarry Boulevard, Huntertown, IN 46748
MLS# 202638866Listed by: KELLER WILLIAMS REALTY GROUP - New
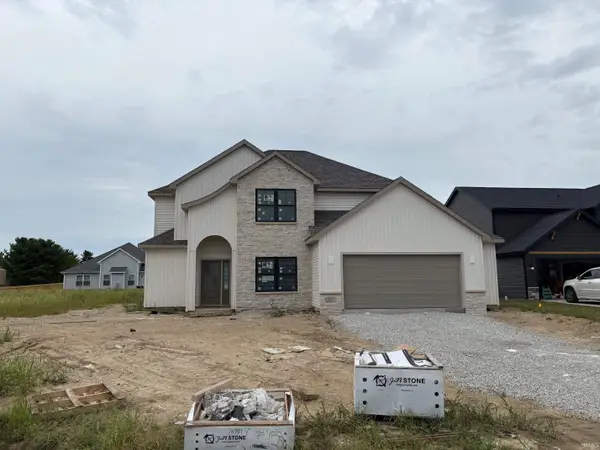 $414,900Active4 beds 3 baths2,394 sq. ft.
1563 Farm View Court, Huntertown, IN 46748
MLS# 202638846Listed by: HELLER & SONS, INC. - Open Sun, 1 to 3pmNew
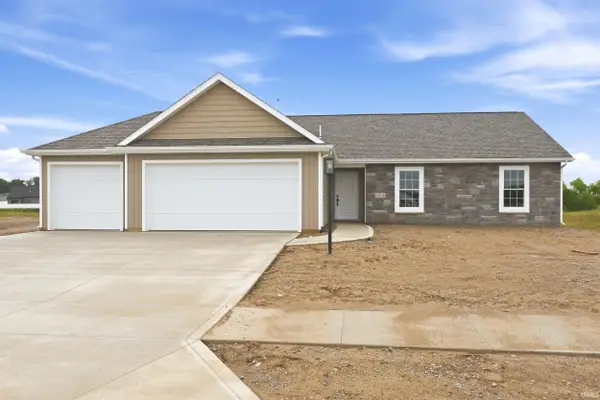 $359,900Active3 beds 2 baths1,633 sq. ft.
4911 Silverstone Passage, Fort Wayne, IN 46818
MLS# 202638719Listed by: MIKE THOMAS ASSOC., INC - New
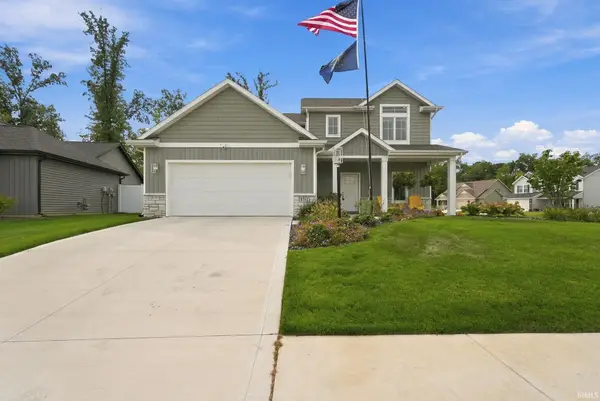 $395,000Active4 beds 3 baths2,054 sq. ft.
1781 Muruntau Grove, Fort Wayne, IN 46845
MLS# 202638652Listed by: UPTOWN REALTY GROUP 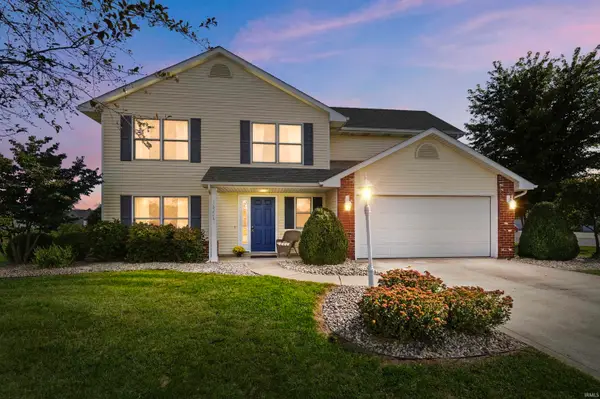 $315,000Pending4 beds 3 baths1,987 sq. ft.
16226 Grand Willow Boulevard, Huntertown, IN 46748
MLS# 202638664Listed by: EXP REALTY, LLC


Protect your home and budget from life's surprises with an Assurant Home Warranty, backed by a partner that supports you through every step of homeownership. Explore Plans.
© 2023 - 2026 ERA Franchise Systems LLC. All rights reserved. ERA Franchise Systems LLC fully supports the principles of the Fair Housing Act and the Equal Opportunity Act. ERA, ERA Real Estate powered, and their respective logos are registered service marks of ERA Franchise Systems LLC. Each office is independently owned and operated.