
764 Atilla Way, Huntertown, IN 46748
Local realty services provided by:ERA First Advantage Realty, Inc.
764 Atilla Way,Huntertown, IN 46748
$384,900
- 4 Beds
- 3 Baths
- 2,618 sq. ft.
- Single family
- Active
Listed by: jihan rachel brooks, jihan rachel brooks
Office: drh realty of indiana, llc.
MLS#:202630995
Source:Indiana Regional MLS
Price summary
- Price:$384,900
- Price per sq. ft.:$147.02
- Monthly HOA dues:$27.08
About this home
Find your next home at 764 Atilla Way, located in the Marcella community. This home is thoughtfully designed to support the way your family lives, offering a first floor primary bedroom and expansive 3 car garage! From the moment you step inside, you'll discover inviting spaces that encourage connection while still providing room to unwind and recharge. The heart of the home features white shaker style cabinetry, miami vena quartz countertops, calacatta sky ceramic tile backsplash, island with bar seating, and Whirlpool stainless steel appliances, creating a natural gathering place for everything from busy weekday mornings to memorable celebrations. Located on the first floor, the primary bedroom is built for convenience with an ensuite walk in closet and bathroom with a dual sink vanity and ceramic tile walk in shower. The spacious second floor layout includes 3 bedrooms and a full bathroom, thoughtfully arranged to maximize privacy and everyday functionality. Whether you're hosting friends, spending quality time with family, or simply enjoying a quiet evening at home, 764 Atilla Way delivers a welcoming environment designed to grow with you through every stage of life. This new construction home is slated to be tentatively completed by November 3, 2026 provided there are no delays. Ask about builder closing incentives with preferred lender. Photos representative of plan only and may vary as built. The following images are of a similar property and the rooms are staged with furnishings and possible wall paint colors that will not be present in the home....
Contact an agent
Home facts
- Year built:2026
- Subdivision & Development:Marcella
- Listing ID #:202630995
- Added:56 day(s) ago
- Updated:September 26, 2026 at 03:27 PM
Rooms and interior
- Bedrooms:4
- Total bathrooms:3
- Full bathrooms:2
- Rooms Total:9
- Flooring:Carpet, Vinyl
- Dining Description:Main Level
- Kitchen Description:Dishwasher, Eat-In Kitchen, Kitchen Island, Microwave, On Main Level, Range-Gas, Refrigerator
- Basement Description:Slab
- Living area:2,618 sq. ft.
Heating and cooling
- Cooling:Central Air
- Heating:Forced Air, Gas
Structure and exterior
- Roof:Dimensional Shingles
- Year built:2026
- Building area:2,618 sq. ft.
- Lot area:0.18 Acres
- Lot Features:Level
- Architectural Style:Traditional, Two Story
- Construction Materials:Stone, Vinyl
- Exterior Features:Patio Open
- Levels:2 Stories
Schools
- High school:Carroll
- Middle school:Carroll
- Elementary school:Huntertown
Utilities
- Water:City
- Sewer:City
Finances and disclosures
- Price:$384,900
- Price per sq. ft.:$147.02
- Tax amount:$32
Features and amenities
- Laundry features:Dryer Hook Up Electric, Washer Hook-Up
- Amenities:Closet(s) Walk-in, Home Warranty Included, Sidewalks, Wiring-Smart Home
Parking
- Parking description:Attached, Concrete Driveway
- Garage spaces:3
New listings near 764 Atilla Way
- New
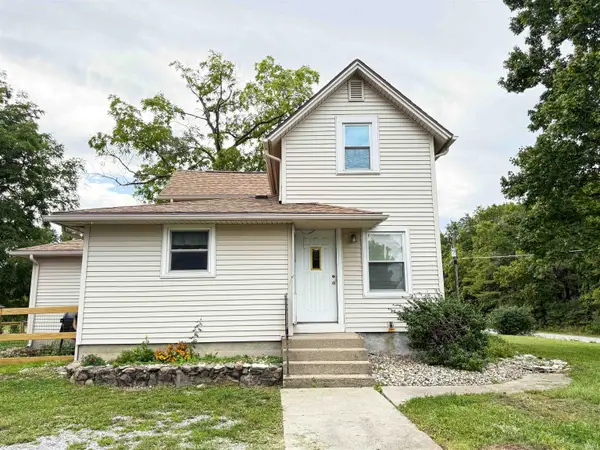 $250,000Active3 beds 1 baths1,424 sq. ft.
4417 Mccomb Road, Huntertown, IN 46748
MLS# 202639954Listed by: TRUE PATH REALTY - New
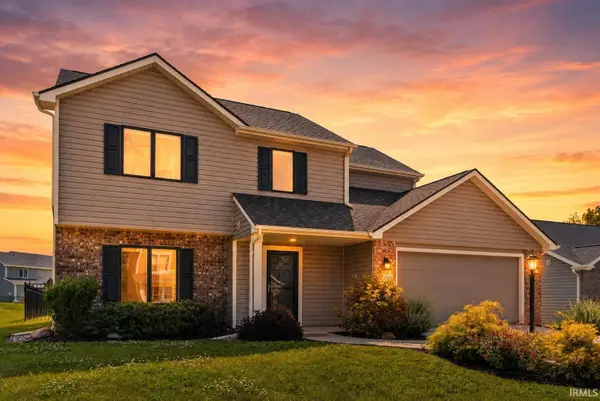 $310,000Active4 beds 3 baths1,645 sq. ft.
16790 Hatstick Court, Fort Wayne, IN 46845
MLS# 202639883Listed by: NORTH EASTERN GROUP REALTY - New
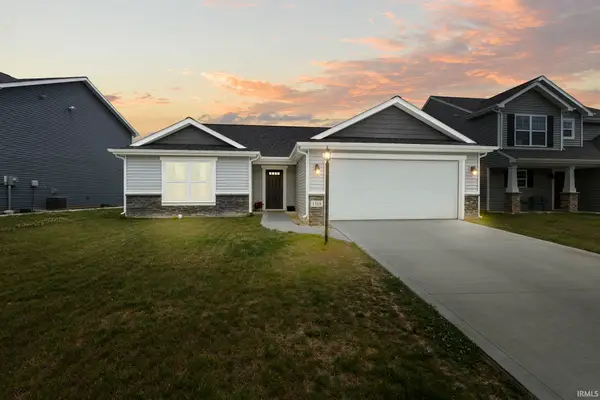 $294,000Active3 beds 2 baths1,326 sq. ft.
1318 Verdigris Pass, Fort Wayne, IN 46845
MLS# 202639896Listed by: CENTURY 21 BRADLEY REALTY, INC - New
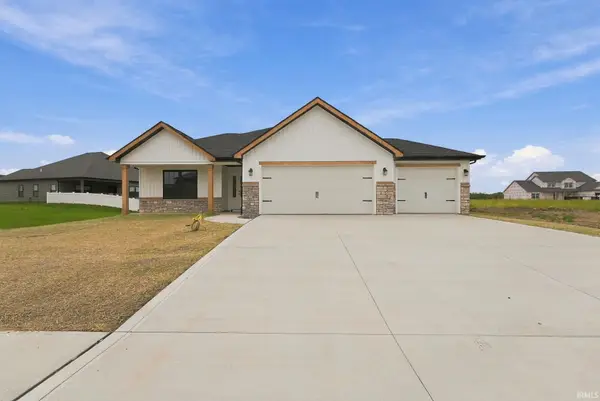 $334,900Active3 beds 2 baths1,570 sq. ft.
17463 Creekside Crossing Run, Huntertown, IN 46748
MLS# 202639528Listed by: HELLER & SONS, INC. 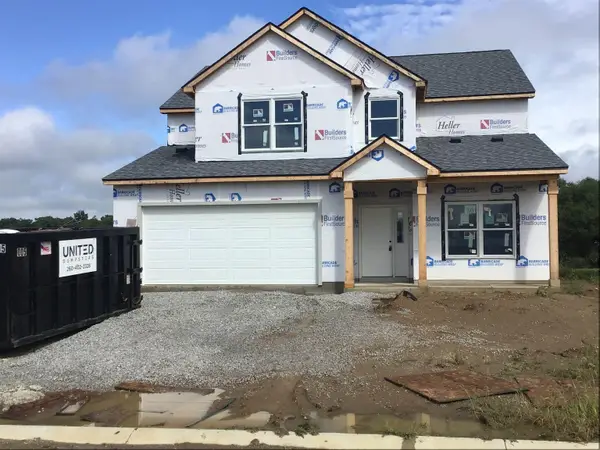 $471,566Pending4 beds 3 baths2,693 sq. ft.
17480 Creekside Crossing Run, Huntertown, IN 46748
MLS# 202639470Listed by: HELLER & SONS, INC.- Open Sat, 1 to 3pmNew
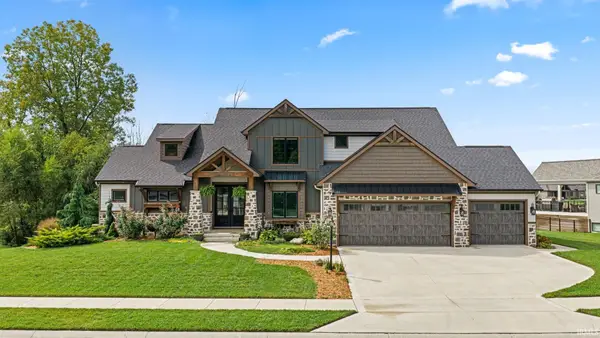 $799,000Active5 beds 5 baths4,748 sq. ft.
16467 Quarry Boulevard, Huntertown, IN 46748
MLS# 202638866Listed by: KELLER WILLIAMS REALTY GROUP - New
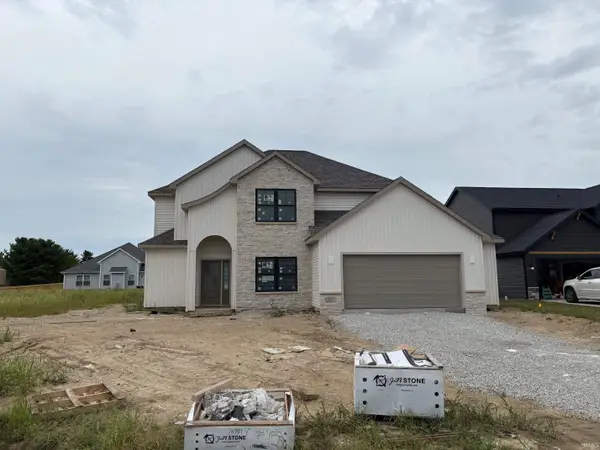 $414,900Active4 beds 3 baths2,394 sq. ft.
1563 Farm View Court, Huntertown, IN 46748
MLS# 202638846Listed by: HELLER & SONS, INC. - Open Sun, 1 to 3pmNew
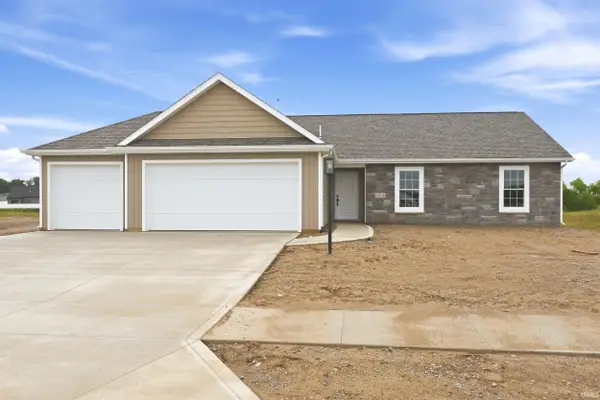 $359,900Active3 beds 2 baths1,633 sq. ft.
4911 Silverstone Passage, Fort Wayne, IN 46818
MLS# 202638719Listed by: MIKE THOMAS ASSOC., INC - New
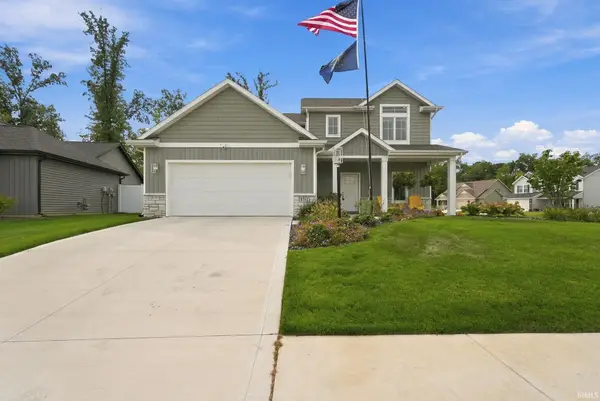 $395,000Active4 beds 3 baths2,054 sq. ft.
1781 Muruntau Grove, Fort Wayne, IN 46845
MLS# 202638652Listed by: UPTOWN REALTY GROUP 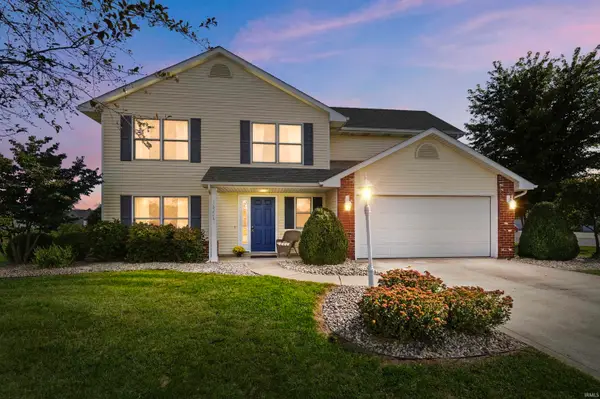 $315,000Pending4 beds 3 baths1,987 sq. ft.
16226 Grand Willow Boulevard, Huntertown, IN 46748
MLS# 202638664Listed by: EXP REALTY, LLC


Protect your home and budget from life's surprises with an Assurant Home Warranty, backed by a partner that supports you through every step of homeownership. Explore Plans.
© 2023 - 2026 ERA Franchise Systems LLC. All rights reserved. ERA Franchise Systems LLC fully supports the principles of the Fair Housing Act and the Equal Opportunity Act. ERA, ERA Real Estate powered, and their respective logos are registered service marks of ERA Franchise Systems LLC. Each office is independently owned and operated.