
808 Larkwillow Court, Huntertown, IN 46748
Local realty services provided by:ERA First Advantage Realty, Inc.
808 Larkwillow Court,Huntertown, IN 46748
$274,999
- 3 Beds
- 2 Baths
- 1,283 sq. ft.
- Single family
- Pending
Listed by: alan scherer, alan schererCell: 260-580-9543
Office: north eastern group realty
MLS#:202647109
Source:Indiana Regional MLS
Price summary
- Price:$274,999
- Price per sq. ft.:$214.34
- Monthly HOA dues:$18.75
About this home
Tucked away at the end of a quiet cul-de-sac in desirable Willow Run, this well-maintained 3-bedroom, 2-bath ranch offers the perfect combination of comfort, convenience, and easy living! With a newer roof, updated mechanicals, and brand-new carpet, many of the big-ticket improvements have already been taken care of. Inside, you'll love the spacious great room with cathedral ceilings and a cozy corner fireplace, opening to an inviting eat-in kitchen featuring plenty of counter space, a breakfast bar, and newer appliances. The primary suite offers a private bath with dual vanities, while all three bedrooms feature walk-in closets! Outside, enjoy morning coffee beneath the beautiful white pergola, summer evenings on the patio, and plenty of room to relax or entertain on the generous cul-de-sac lot. Conveniently located near Huntertown, Northwest Allen County Schools, shopping, dining, and everyday amenities. Whether you're just starting out or looking to simplify, this is a wonderful place to call home!...
Contact an agent
Home facts
- Year built:2005
- Subdivision & Development:Willow Run
- Listing ID #:202647109
- Added:1 day(s) ago
- Updated:November 19, 2026 at 09:35 AM
Rooms and interior
- Bedrooms:3
- Total bathrooms:2
- Full bathrooms:2
- Rooms Total:6
- Flooring:Carpet, Vinyl
- Dining Description:Main Level
- Kitchen Description:On Main Level, Range/Oven Hookup
- Basement Description:Slab
- Living area:1,283 sq. ft.
Heating and cooling
- Cooling:Central Air
- Heating:Forced Air, Gas
Structure and exterior
- Roof:Shingle
- Year built:2005
- Building area:1,283 sq. ft.
- Lot area:0.25 Acres
- Lot Features:Cul-De-Sac
- Architectural Style:One Story, Traditional
- Construction Materials:Vinyl
- Exterior Features:Near Walking Trail, Patio Open
- Levels:1 Story
Schools
- High school:Carroll
- Middle school:Carroll
- Elementary school:Aspen Meadows
Utilities
- Water:City
- Sewer:City
Finances and disclosures
- Price:$274,999
- Price per sq. ft.:$214.34
- Tax amount:$1,573
Features and amenities
- Laundry features:Dryer Hook Up Gas/Electric
- Amenities:Ceiling Fan(s)
Parking
- Parking description:Attached, Concrete Driveway
- Garage spaces:2
New listings near 808 Larkwillow Court
- Open Fri, 5 to 7pmNew
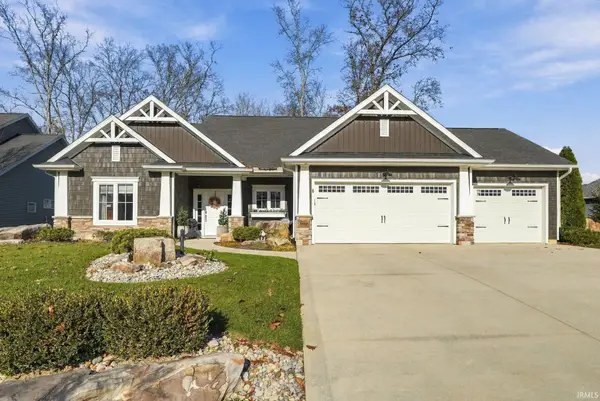 $489,900Active3 beds 2 baths1,857 sq. ft.
14865 Old Timber Pass, Fort Wayne, IN 46845
MLS# 202647098Listed by: AMERICAN DREAM TEAM REAL ESTATE BROKERS - Open Sat, 1 to 3pmNew
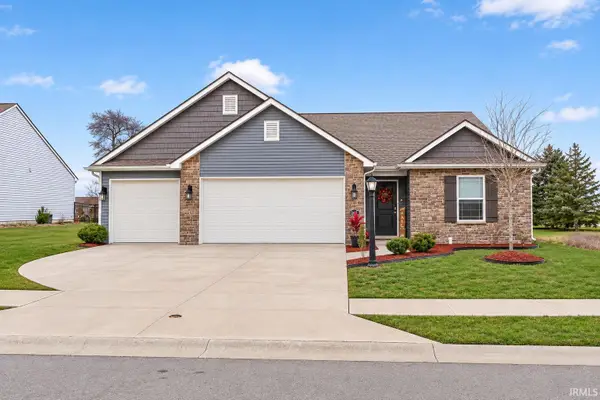 $369,900Active4 beds 3 baths2,120 sq. ft.
5083 Portney Place, Fort Wayne, IN 46818
MLS# 202646857Listed by: NORTH EASTERN GROUP REALTY - New
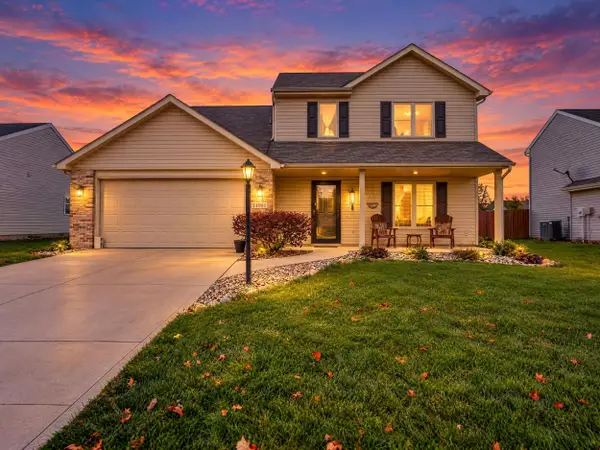 $298,000Active4 beds 3 baths1,609 sq. ft.
14981 Bergenia Cove, Huntertown, IN 46748
MLS# 202646837Listed by: COLDWELL BANKER REAL ESTATE GR - New
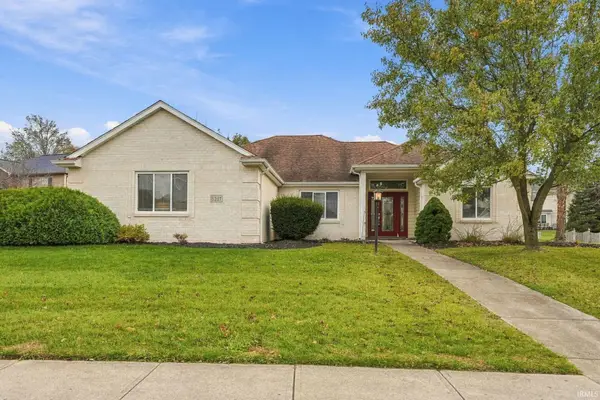 $385,000Active3 beds 2 baths1,867 sq. ft.
1217 Obsidian Lane, Fort Wayne, IN 46845
MLS# 202646585Listed by: CENTURY 21 BRADLEY REALTY, INC 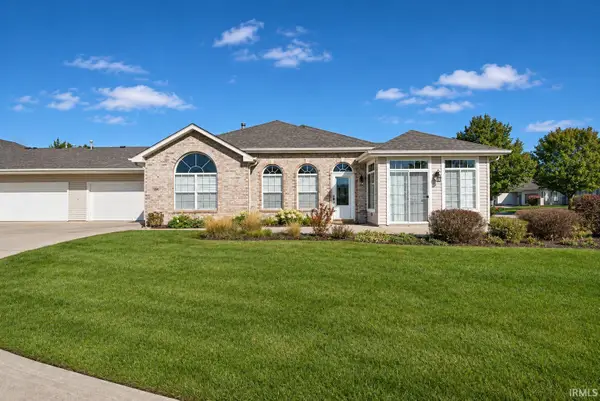 $285,000Pending3 beds 2 baths1,660 sq. ft.
12141 Cross Winds Way, Fort Wayne, IN 46818
MLS# 202646495Listed by: MIKE THOMAS ASSOC., INC $260,000Pending3 beds 2 baths1,580 sq. ft.
12423 Hummingbird Cove, Fort Wayne, IN 46845
MLS# 202646287Listed by: ENCORE SOTHEBY'S INTERNATIONAL REALTY- New
 $350,000Active3 beds 2 baths1,818 sq. ft.
16503 Claystone Court, Fort Wayne, IN 46845
MLS# 202646236Listed by: CENTURY 21 BRADLEY REALTY, INC - New
 $374,000Active3 beds 3 baths1,812 sq. ft.
13866 Diavik Place, Huntertown, IN 46845
MLS# 202646096Listed by: CENTURY 21 BRADLEY REALTY, INC - New
 $679,900Active5 beds 4 baths3,175 sq. ft.
211 Creekside Ct West Court, Huntertown, IN 46748
MLS# 202646032Listed by: CENTURY 21 BRADLEY REALTY, INC


Protect your home and budget from life's surprises with an Assurant Home Warranty, backed by a partner that supports you through every step of homeownership. Explore Plans.
© 2023 - 2026 ERA Franchise Systems LLC. All rights reserved. ERA Franchise Systems LLC fully supports the principles of the Fair Housing Act and the Equal Opportunity Act. ERA, ERA Real Estate powered, and their respective logos are registered service marks of ERA Franchise Systems LLC. Each office is independently owned and operated.