
2940 E 550 S., Huntingburg, IN 47542
Local realty services provided by:ERA Crossroads
Upcoming open houses
- Sun, Sep 0612:00 pm - 02:00 pm
Listed by: gary schnell, marcia schnellandy.welshs4f@gmail.com
Office: sell4free-welsh realty corporation
MLS#:202635879
Source:Indiana Regional MLS
Price summary
- Price:$275,000
- Price per sq. ft.:$85.94
About this home
This one level home is situated on 2.05 acres with a 3/4 finished walk-out basement Features include 1856 sq. ft with 5 bedrooms, 2 1/2 bathrooms, a spacious 2 car carport, covered patio, and a 36X45 detached building. As you enter the home you will notice the spacious covered front porch. The main living area offers a large living room with a gas log fireplace, a formal dining room, and a large kitchen with granite counter tops, stainless steel aplliances, an abundance of cabinets for storage, a pantry, and an eat at bar. The primary suite features a private en suite bathroom with a twin sink vanity. There is a convenient main floor laundry room as well as 4 additional bedrooms and a second full bathroom on the main level. The basement level offers a family room with a gas log fireplace, an extra flex room, furnace room and a half bath. The spacious carport and covered patio are conveniently located with plenty of extra additional parking space for visitors, family, or an RV. Enjoy the 36X45 detached garage with 100 amp service, two 8X10 ft. overhead doors, and a workshop area....
Contact an agent
Home facts
- Year built:1974
- Subdivision & Development:None
- Listing ID #:202635879
- Added:5 day(s) ago
- Updated:September 06, 2026 at 03:12 PM
Rooms and interior
- Bedrooms:5
- Total bathrooms:3
- Full bathrooms:2
- Rooms Total:9
- Flooring:Laminate, Vinyl
- Dining Description:Main Level
- Kitchen Description:Breakfast Bar, Dishwasher, Eat-In Kitchen, Freezer, Microwave, On Main Level, Range-Electric, Refrigerator
- Basement Description:Finished, Walk-Out Basement
- Living area:3,200 sq. ft.
Heating and cooling
- Cooling:Central Air
- Heating:Forced Air, Gas, Propane
Structure and exterior
- Roof:Metal
- Year built:1974
- Building area:3,200 sq. ft.
- Lot area:2.05 Acres
- Lot Features:Level, Slope
- Architectural Style:Modular, One Story
- Construction Materials:Vinyl
- Exterior Features:Patio Covered, Porch Covered
- Levels:1 Story
Schools
- High school:Forest Park Jr/Sr
- Middle school:Forest Park Jr/Sr
- Elementary school:Ferdinand
Utilities
- Water:Public
- Sewer:Septic
Finances and disclosures
- Price:$275,000
- Price per sq. ft.:$85.94
- Tax amount:$1,197
Features and amenities
- Laundry features:Dryer Hook Up Electric, Main Floor Laundry, Washer Hook-Up
- Amenities:Built-In Desk, Ceiling Fan(s), Closet(s) Walk-in, Countertops-Stone, Detector-Smoke, Garage Door Opener, Wet Bar, Workshop
Parking
- Parking description:Carport, Gravel Driveway, Off Street Parking
- Garage spaces:2
New listings near 2940 E 550 S.
- New
 $249,700Active3 beds 2 baths1,200 sq. ft.
1405 N Hunters Crossing Pass, Huntingburg, IN 47542
MLS# 202636799Listed by: SELL4FREE-WELSH REALTY CORPORATION 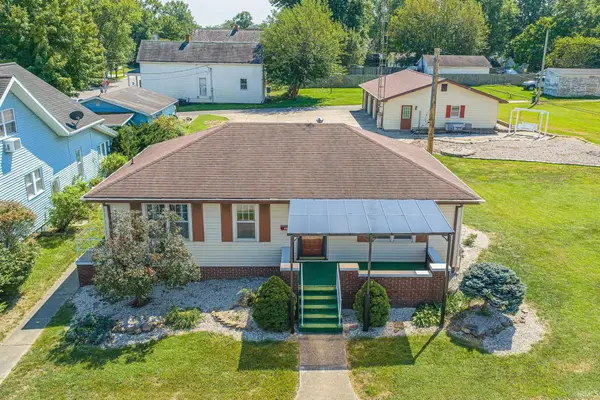 $224,600Pending2 beds 1 baths1,000 sq. ft.
119 E 3rd Street, Huntingburg, IN 47542
MLS# 202635294Listed by: THIEMAN REALTY- Open Sun, 1 to 3pmNew
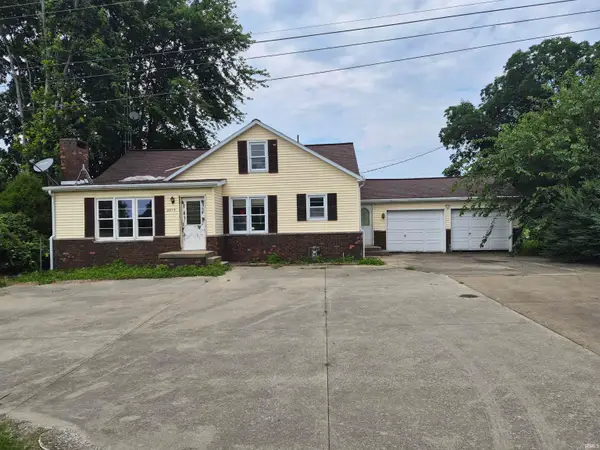 $100,000Active3 beds 1 baths2,843 sq. ft.
2015 E State 64 Road #1, Huntingburg, IN 47542
MLS# 202635301Listed by: DONNA LYNAM REALTY LLC 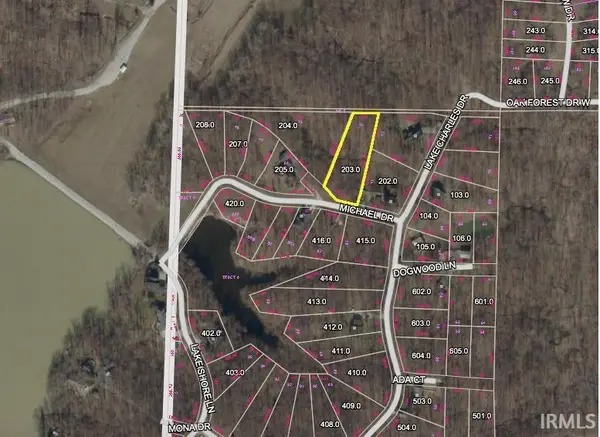 $10,000Active1.12 Acres
0 Michael Drive, Huntingburg, IN 47542
MLS# 202634574Listed by: KEY ASSOCIATES SIGNATURE REALTY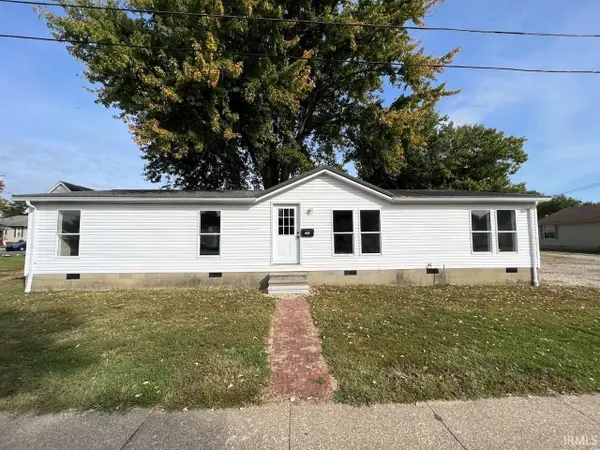 $159,000Active3 beds 2 baths1,512 sq. ft.
704 E First Street, Huntingburg, IN 47542
MLS# 202634074Listed by: CARPENTER REALTY LLC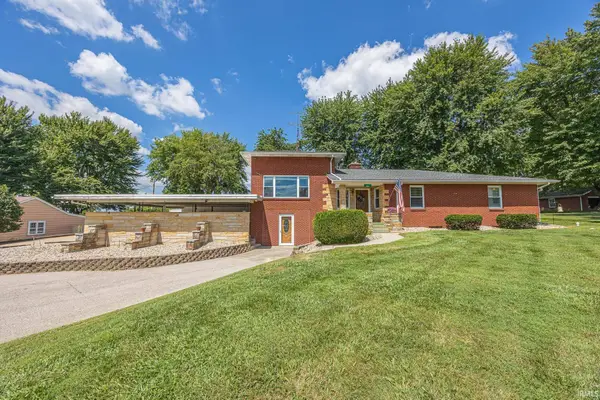 $374,500Pending3 beds 3 baths3,127 sq. ft.
1040 W 6th Street, Huntingburg, IN 47542
MLS# 202634038Listed by: THIEMAN REALTY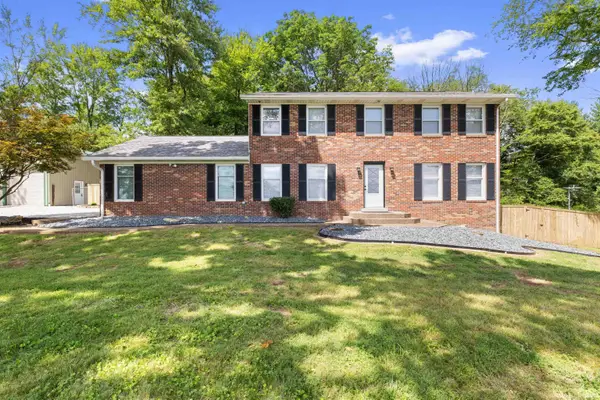 $379,900Pending4 beds 4 baths2,128 sq. ft.
766 W Sunset Drive, Huntingburg, IN 47542
MLS# 202633929Listed by: BAKER AUCTION & REALTY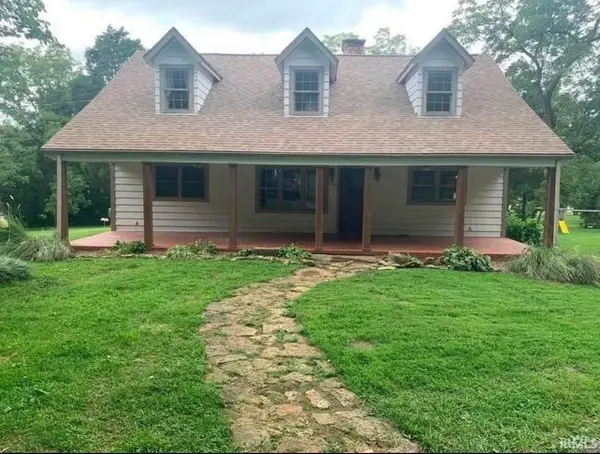 $399,000Pending4 beds 3 baths2,580 sq. ft.
500 W First Street, Huntingburg, IN 47542
MLS# 202633431Listed by: SELL4FREE-WELSH REALTY CORPORATION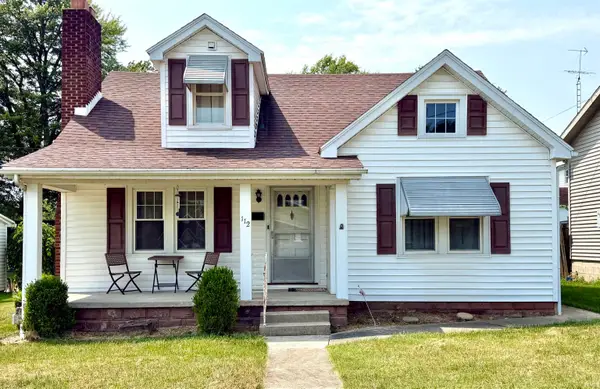 $199,000Pending4 beds 3 baths2,084 sq. ft.
112 N Washington Street, Huntingburg, IN 47542
MLS# 202632710Listed by: THIEMAN REALTY


Protect your home and budget from life's surprises with an Assurant Home Warranty, backed by a partner that supports you through every step of homeownership. Explore Plans.
© 2023 - 2026 ERA Franchise Systems LLC. All rights reserved. ERA Franchise Systems LLC fully supports the principles of the Fair Housing Act and the Equal Opportunity Act. ERA, ERA Real Estate powered, and their respective logos are registered service marks of ERA Franchise Systems LLC. Each office is independently owned and operated.