
4627 S 50e, Huntingburg, IN 47542
Local realty services provided by:ERA Crossroads
Listed by: joshua vidaOffice: 574-626-8432
Office: paradigm realty solutions
MLS#:202618481
Source:Indiana Regional MLS
Price summary
- Price:$449,000
- Price per sq. ft.:$116.17
About this home
Hilltop Country Home | 5 Acres | Private Lake | Finished Shop Come experience the privacy, views, and possibilities of this beautiful 5-acre hilltop property in desirable West Bretzville. Set against rolling Southern Indiana countryside, this property offers the kind of setting that is increasingly hard to find—open space, a large private lake, a spacious home, and room to enjoy the outdoors without giving up convenience. Inside, expansive picture windows bring the surrounding landscape into the home with abundant natural light and beautiful views from the main living areas. A covered porch creates the perfect spot to relax and take in the peaceful setting, while a dedicated spa room with an included hot tub adds a unique place to unwind. The property also offers a 1,757 sq. ft. finished shop with 1/2 bath, providing exceptional space for vehicles, equipment, hobbies, a business, or a serious workshop. The private lake is a standout feature, offering a beautiful focal point and plenty of recreational potential. Add in a brand-new roof, generous acreage, and a location just minutes from Jasper, Ferdinand, Huntingburg, and St. Anthony, and you have a property that offers both a peaceful country lifestyle and everyday convenience. If you’ve been looking for acreage, water, views, and substantial usable space all in one property, this is one you’ll want to see in person. Schedule your private showing and come see what makes this place special....
Contact an agent
Home facts
- Year built:1973
- Subdivision & Development:None
- Listing ID #:202618481
- Added:135 day(s) ago
- Updated:September 28, 2026 at 07:49 AM
Rooms and interior
- Bedrooms:3
- Total bathrooms:2
- Full bathrooms:2
- Rooms Total:10
- Flooring:Carpet, Concrete, Laminate, Tile, Vinyl
- Dining Description:Main Level
- Kitchen Description:Dishwasher, Freezer, Ice Maker, On Main Level, Oven-Built-In, Oven-Convection, Oven-Electric, Range-Gas, Refrigerator
- Basement Description:Daylight, Finished, Full Basement
- Living area:3,202 sq. ft.
Heating and cooling
- Cooling:Central Air, Heat Pump, Multiple Cooling Units
- Heating:Baseboard, Ceiling, Conventional, Floor, Forced Air, Gas, Heat Pump, Multiple Heating Systems
Structure and exterior
- Roof:Composite
- Year built:1973
- Building area:3,202 sq. ft.
- Lot area:5 Acres
- Lot Features:Level, Pasture
- Architectural Style:Quad-Level, Ranch
- Construction Materials:Brick
Schools
- High school:Forest Park Jr/Sr
- Middle school:Forest Park Jr/Sr
- Elementary school:Pine Ridge
Utilities
- Water:Public
- Sewer:Septic
Finances and disclosures
- Price:$449,000
- Price per sq. ft.:$116.17
- Tax amount:$3,010
Features and amenities
- Laundry features:Dryer Hook Up Gas/Electric, In Basement
- Amenities:Cable Ready, Countertops-Stone, Double Pane Windows, Garage Door Opener, Insulated Doors, Storm Doors, Wet Bar
Parking
- Parking description:Attached, Concrete Driveway
- Garage spaces:2
New listings near 4627 S 50e
- New
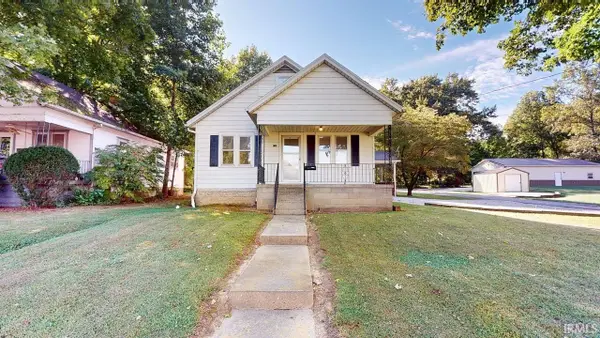 $249,700Active3 beds 3 baths2,808 sq. ft.
116 N Sycamore Street, Huntingburg, IN 47542
MLS# 202640014Listed by: SELL4FREE-WELSH REALTY CORPORATION - New
 $169,900Active3 beds 2 baths1,216 sq. ft.
502 Old Sr 231, Huntingburg, IN 47542
MLS# 202640015Listed by: F.C. TUCKER EMGE - New
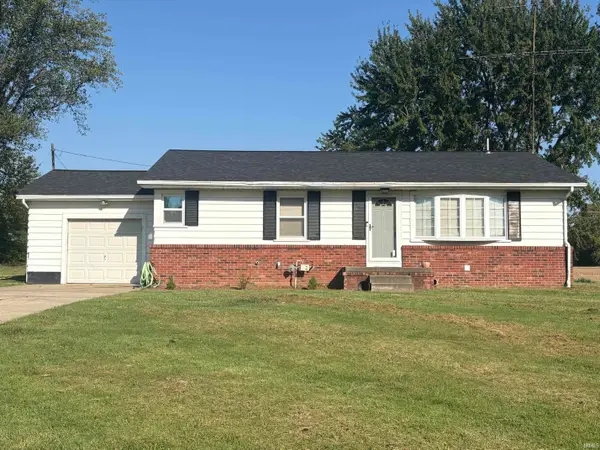 $229,900Active3 beds 1 baths1,200 sq. ft.
7242 S Us Highway 231 Highway, Huntingburg, IN 47542
MLS# 202638960Listed by: ELITE HOME AND LAND REALTY - New
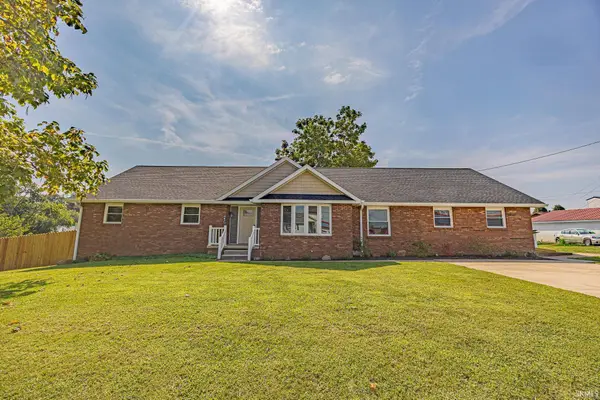 $345,000Active5 beds 3 baths2,158 sq. ft.
407 E 12th Street, Huntingburg, IN 47542
MLS# 202638639Listed by: THIEMAN REALTY 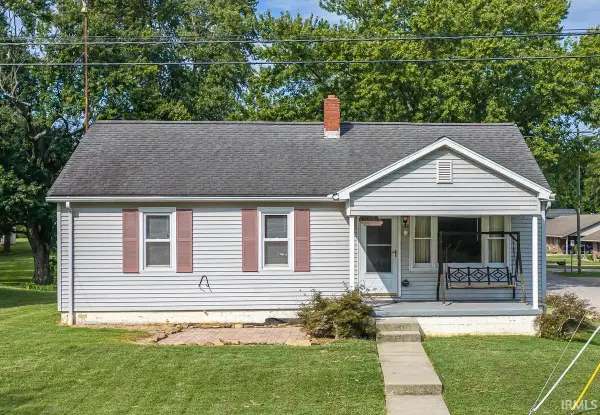 $179,500Active3 beds 1 baths1,064 sq. ft.
402 S Walnut Street, Huntingburg, IN 47542
MLS# 202638407Listed by: THIEMAN REALTY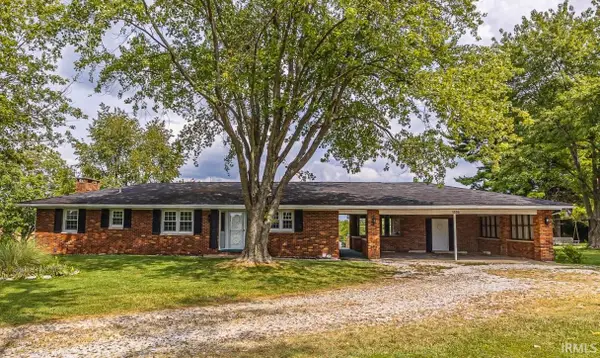 $339,000Active3 beds 3 baths2,948 sq. ft.
1235 Timber Ridge Drive, Huntingburg, IN 47542
MLS# 202637788Listed by: THIEMAN REALTY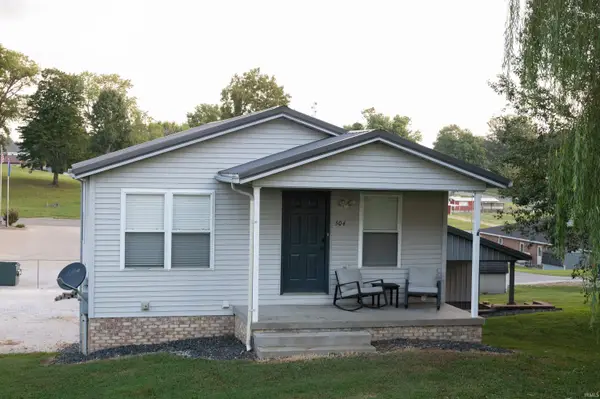 $229,900Active3 beds 2 baths1,392 sq. ft.
504 E First Avenue, Huntingburg, IN 47542
MLS# 202637758Listed by: EXP REALTY, LLC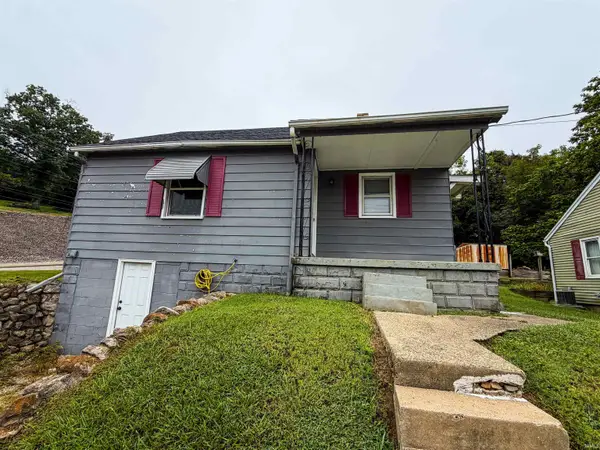 $129,000Active2 beds 1 baths710 sq. ft.
102 E Fourth Street, Huntingburg, IN 47542
MLS# 202637731Listed by: J. CARR REALTY LLC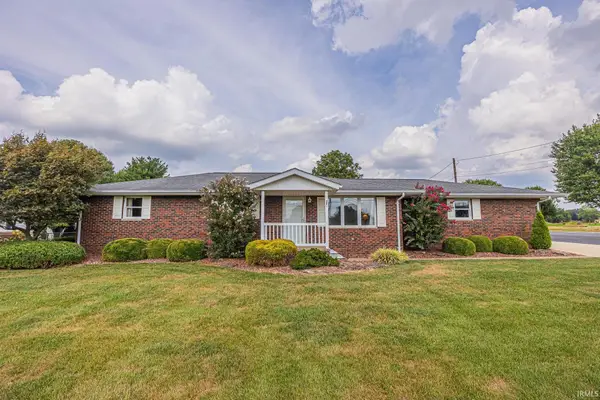 $274,250Active3 beds 2 baths2,248 sq. ft.
372 E Sunset Drive, Huntingburg, IN 47542
MLS# 202637475Listed by: THIEMAN REALTY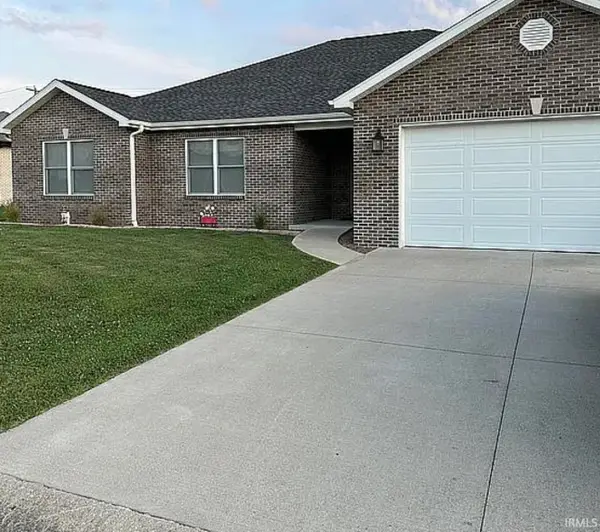 Listed by ERA$344,000Pending3 beds 3 baths2,056 sq. ft.
101 E Northview Drive, Huntingburg, IN 47542
MLS# 202637329Listed by: ERA FIRST ADVANTAGE REALTY, INC


Protect your home and budget from life's surprises with an Assurant Home Warranty, backed by a partner that supports you through every step of homeownership. Explore Plans.
© 2023 - 2026 ERA Franchise Systems LLC. All rights reserved. ERA Franchise Systems LLC fully supports the principles of the Fair Housing Act and the Equal Opportunity Act. ERA, ERA Real Estate powered, and their respective logos are registered service marks of ERA Franchise Systems LLC. Each office is independently owned and operated.